This is a carousel with tiles that activate property listing cards. Use the previous and next buttons to navigate.
1/45
$299,000 Sale Pending
This is a carousel with tiles that activate property listing cards. Use the previous and next buttons to navigate.
1/45
Property Description
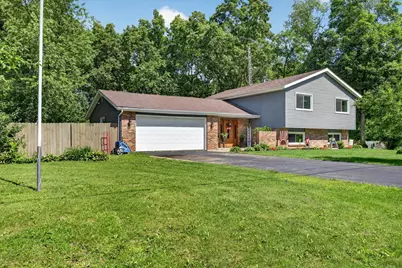
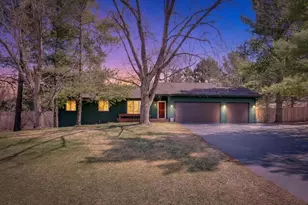
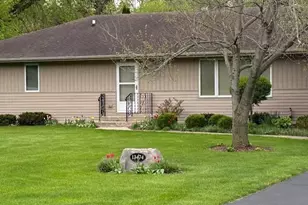
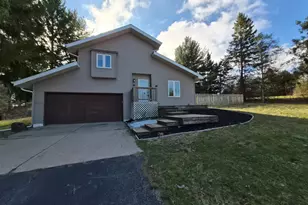
Welcome home to this well-maintained 3-bedroom, 2-bathroom home offering comfortable living space and thoughtful updates throughout. The welcoming entry and living room features custom cedar cabinetry, and opens to a patio, creating a great space to relax. Upstairs, you'll find a spacious kitchen with abundant cabinetry, generous counter space, a dining area, and sliding doors leading to the deck and backyard. This level also includes the primary bedroom, a second bedroom, and a full bathroom. The lower level offers a large family room with a wood-burning stove and built-in bookcases, along with a full bathroom and third bedroom that is perfect for guests, a home office, or hobbies. Step outside and enjoy a backyard that is truly special. The property is filled with mature fruit trees, including apple, apricot, pear, and peach, along with blueberry, raspberry, and strawberry bushes. Grapevines and established herb gardens featuring chives, garlic, lemon balm, and mint create a wonderful outdoor setting for gardening enthusiasts. Recent updates include a new roof (2020), updated lighting (2022), newer front door, cosmetic improvements, new refrigerator, dishwasher, microwave, garage door opener with safety sensors, updated shower tile, jetted tub, and a kitchen sink water filtration system. Outside, enjoy the deck, two powered outbuildings (12x20 and 12x16), and a 2-car attached garage with attic storage.
Full Property Details
Full Property Details for 13837 Beaver Dr
General
- Price: $299,000
- Taxes: $4,521 (2025)
- Status: Pending
- Type: Single Family
- Source: MRED
- MLS ID: 12687988
- Updated: 7/3/2026
- Added to Site: 15 day(s) ago
Interior
- Basement: Finished, F
- Interior Features: Cathedral Ceiling(s), Built-in Features, Bookcases, Special Millwork
- Fireplace: Yes
- Number of Fireplaces: 1
- Fireplace(s): Family Room, Wood-Burning Stove
- Appliances: Range, Microwave, Dishwasher, Refrigerator, Water Softener
Rooms
Bathrooms
- Total Bathrooms: 2
- Full Bathrooms: 2
- Basement Baths: Yes
Bedrooms
- Total Bedrooms: 3
Parking
- Garage: Yes
- Attached garage: Yes
- Garage Spaces: 2
- Total Spaces: 2
- Parking Features: Yes, Garage Owned, Attached, Garage
Location
- Area: Roscoe
- County: Winnebago
- Township: Roscoe
- Driving Directions: Take East Rockton Road to Beaver Drive
School Information
- School District: 133
- Elem School District: 133
- Midd School District: 133
- High School District: 207
- Elementary School: Prairie Hill Elementary School
- Middle School: Willowbrook Middle School
- High School: Hononegah High School
- Private School: Hononegah High School
Community
- Assoc. Fees Include: None
Heating & Cooling
- Cooling Type: Central Air Conditioning
- Heating Type: Natural Gas, Forced Air
Utilities
- Sewer: Septic Tank
- Water: Well
Structural Information
- Construction: Vinyl Siding, Brick
- Exterior Const.: Vinyl Siding, Brick
- Basement: Yes
- Basement Desc.: Finished, Full
- Roof: Asphalt
- Square Feet: 2,003
- Sq. Ft. Source: Estimated
- Year Built: 1977
- Built Before 1978: Yes
Lot Features
- Lot Size (Acres): 0.54
- Lot Size Range: .50 to .99 Acre
- Lot Dimensions: 130 x 180 x 130 x 180
Financial Considerations
- Parking Included: Yes
- Assessment Year: 1977
- Tax Amount: $4,521.18
- Tax Year: 2025
- Pays Sewer: Septic Tank
Disclosures and Reports
- Ownership: Fee Simple
- Property ID: 414405005
Listed by Keller Williams Realty Signature
Get Pre-Approved Today
Get a Great Insurance Rate
Schools
Schools serving 13837 Beaver Dr
School Districts:Prairie Hill Community Consolidated School District 133, Hononegah Community High School District 207
| Name | Grades | Distance |
|---|---|---|
Willowbrook Middle School 6605 Prairie Hill Road, South Beloit, IL 61080 | 5-8 | 1.2 mi |
Prairie Hill Elementary School 14714 Willowbrook Road, South Beloit, IL 61080 | PK-4 | 2 mi |
Hononegah High School 307 Salem Street, Rockton, IL 61072 | 9-12 | 5 mi |
Disclaimer:
School attendance boundaries provided by ATTOM Data Solutions and are for reference only. Contact the school directly to verify enrollment eligibility.
Price & Sales History for 13837 Beaver Dr
Date
Details
Price
Change
Source
7/02/2026
Price Reduced
$299,000
-5.08%
MLS
6/26/2026
Listed
$315,000
21.15%
MLS
8/30/2023
Sold
$260,000
—
Public Record
Disclaimer: Historical sales information is derived from public records provided by the county offices. Information is not guaranteed and should be independently verified.
Tax History
Tax History for 13837 Beaver Dr
Year
Property Taxes
Change
Tax Assessment
Change
2024
$4,522
-2%
$68,575
11%
2023
$4,632
100%
$61,541
9%
2022
-100%
$56,258
6%
2021
$4,316
—
$52,849
4%
2021
$4,316
5%
$50,929
5%
2019
$4,110
3%
$48,648
8%
2017
$4,005
-2%
$45,086
-4%
2018
$4,080
6%
$46,745
5%
2016
$3,847
1%
$44,363
3%
2015
$3,804
1%
$43,096
1%
2014
$3,759
2%
$42,552
-1%
2013
$3,691
2%
$43,151
-4%
2012
$3,616
—
$44,758
—
Disclaimer: Historical tax information is derived from public records provided by the county offices. Information is not guaranteed and should be independently verified.
Estimate the Cost
Estimate the Cost for 13837 Beaver Dr
13837 Beaver Drive, Roscoe, IL 61073 (MLS# 12687988) is a Single Family property with 3 bedrooms and 2 full bathrooms. 13837 Beaver Drive is currently listed for $299,000 and was received on June 26, 2026. Want to learn more about 13837 Beaver Drive? Do you have questions about finding other Single Family real estate for sale in Roscoe? You can browse all Roscoe real estate or contact a Coldwell Banker agent to request more information.