This is a carousel with tiles that activate property listing cards. Use the previous and next buttons to navigate.
1/1
$460,000
This is a carousel with tiles that activate property listing cards. Use the previous and next buttons to navigate.
1/1
Property Description
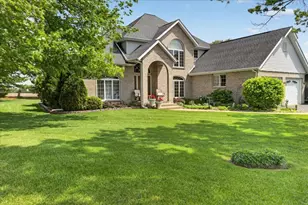
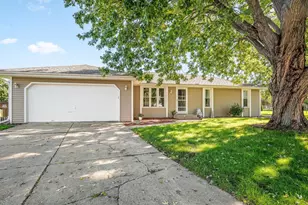
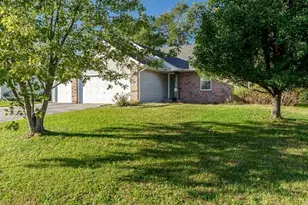
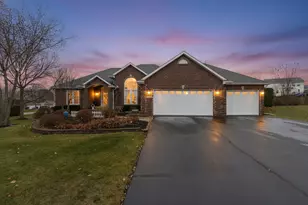
The hanging lights located over the garage work area, basement work area, and the two lights in the attic will not remain with the property. The cabinet above the workbench will also be removed. The workbenches will remain, along with the shelving above the downstairs workbench. The refrigerator located in the basement will also stay. Please note, the roof fan is currently not operational. PLEASE DIRECT ALL ENQUIRIES TO CO-LIST AGENT JOSIAH at 608-400-5193. Please send offers to josiah@soldontoni.com and allow 24hrs for all contract negotiations. Earnest money can be mailed to Keller Williams Realty Signature, 4201 Galleria Drive, Loves Park, IL 61111 or checks identifying the property address can be deposited in the drop box located on the east side of the KW office. If making an offer please request closing dates Tuesday through Thursday and please avoid closing dates on the last 3 days of the month. Listing office license #481.011083 Gorgeous two-story home surrounded by mature trees and beautifully landscaped grounds. Inviting covered front entry opens to a spacious living room with soaring cathedral ceilings, a stunning central fireplace with gas insert, and a dramatic wall of windows bringing in natural light and backyard views. Formal dining room is perfect for gatherings and entertaining. Entryway, hallway, kitchen, and dinette feature updated ceramic flooring installed approximately 6 years ago. The kitchen offers abundant cabinetry and counter space, double oven, center island, tile backsplash, and a bright breakfast nook overlooking the backyard. Main floor primary suite features custom blinds, updated laminate flooring installed approximately 8 years ago, a private ensuite bath, convenient first-floor laundry, and guest half bath. Great room also features laminate flooring installed approximately 8 years ago. Upstairs includes 3 additional bedrooms and a full bathroom. Finished lower level offers a huge rec-room with a second fireplace, wet bar, and plenty of space for entertaining or relaxing. Basement features updated LVP flooring installed approximately 4 years ago. The basement is also plumbed for an additional bathroom and includes a sump pit with no history of water issues. Pool table in the lower level rec-room is included. A dog door in the laundry room leads to an enclosed pen area behind the home, ideal for a small to medium-sized dog. The extended garage offers a side entry door and pull-down attic access, creating plentiful additional storage space. Additional updates and features include a new front door, new garage doors, epoxy garage floor, Generac generator, furnace (2017), water softener (approximately 2 years old), attached 2-car garage, extended driveway, and exceptional curb appeal. Grilling is a snap with a natural gas hookup on the deck. Fabulous property for boaters. Access to community park and boat launch included.
Full Property Details
Full Property Details for 4802 Pipers Way Ln
General
- Sold For: $460,000
- Taxes: $10,160 (2025)
- Status: Closed
- Type: Single Family
- Source: 2606
- MLS ID: 202602937
- Added to Site: 96 day(s) ago
Interior
- Interior Features: Bar-Wet, Ceiling-Vaults/Cathedral
- Fireplace: Yes
- Fireplace(s): Both Gas and Wood
- Appliances: Dishwasher, Microwave, Refrigerator, Stove/Cooktop
Rooms
Bathrooms
- Total Bathrooms: 3
- Full Bathrooms: 2
- Half Bathrooms: 1
Bedrooms
- Total Bedrooms: 4
Parking
- Attached garage: Yes
- Garage Spaces: 2
- Garage Description: Attached
Location
- Area: Winnebago County
- County: Winnebago
- Subdivision: IL
School Information
- School District: Hononegah 207
- Elementary School: Stone Creek
- Middle School: Roscoe Middle
- High School: Hononegah High
Heating & Cooling
- Cooling Type: Central Air
- Water Heater: Gas
Utilities
- Sewer: Septic
- Water: Well
Structural Information
- Architectural Style: 2 Story
- Exterior Const.: Brick/Stone, Siding
- Basement: Yes
- Basement Desc.: Finished
- Roof: Shingle
- Square Feet: 2,952
- Year Built: 1991
Lot Features
- Frontage: Hard Surface Road
Water Features
- Water Front Desc.: Well
Financial Considerations
- Price Per Sq. Ft.: $155.83
- For Sale/Rent/Lease: For Sale
- Tax Amount: $10,160
- Tax Year: 2025
Disclosures and Reports
- Ownership: Fee Simple
- Legal Description: PLAT OF RIVER BEND RIDGE BNG PT SE1/4 SEC 5-45-2 LOT 1
- Flood plain: Yes
Listed by Keller Williams Realty Signature
Sold by Century 21 Affiliated

Get Pre-Approved Today
Schools
Schools serving 4802 Pipers Way Ln
School Districts:Kinnikinnick Community Consolidated School District 131, Hononegah Community High School District 207
| Name | Grades | Distance |
|---|---|---|
Kinnikinnick School 5410 Pine Lane, Roscoe, IL 61073 | 4-5 | 1.2 mi |
Stone Creek School 11633 S Gate Rd, Roscoe, IL 61073 | 2-3 | 3.2 mi |
Ledgewood Elementary School 11685 S Gate Rd, Roscoe, IL 61073 | PK-1 | 3.2 mi |
Roscoe Middle School 6121 Elevator Road, Roscoe, IL 61073 | 6-8 | 2 mi |
Hononegah High School 307 Salem Street, Rockton, IL 61072 | 9-12 | 3.9 mi |
Disclaimer:
School attendance boundaries provided by ATTOM Data Solutions and are for reference only. Contact the school directly to verify enrollment eligibility.
Price & Sales History for 4802 Pipers Way Ln
Date
Details
Price
Change
Source
7/24/2026
Sold
$460,000
-1.08%
MLS
6/15/2026
Price Reduced
$465,000
-5.1%
MLS
5/21/2026
Listed
$490,000
—
MLS
Disclaimer: Historical sales information is derived from public records provided by the county offices. Information is not guaranteed and should be independently verified.
4802 Pipers Way Lane, Roscoe, IL 61073 (MLS# 202602937) is a Single Family property that was sold at $460,000 on July 24, 2026. Want to learn more about 4802 Pipers Way Lane? Do you have questions about finding other Single Family real estate for sale in Roscoe? You can browse all Roscoe real estate or contact a Coldwell Banker agent to request more information.