This is a carousel with tiles that activate property listing cards. Use the previous and next buttons to navigate.
1/39
$59,900 Just Listed
This is a carousel with tiles that activate property listing cards. Use the previous and next buttons to navigate.
1/39
Property Description
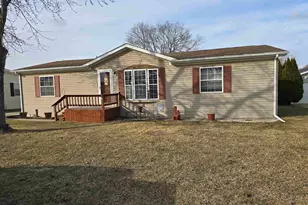
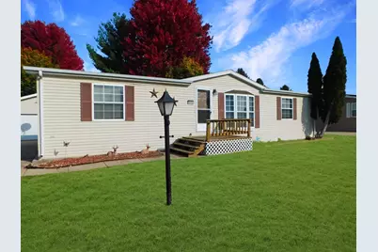
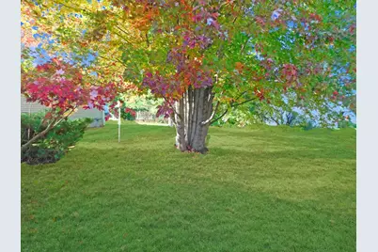
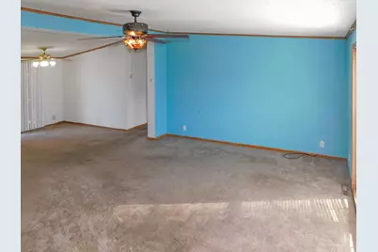
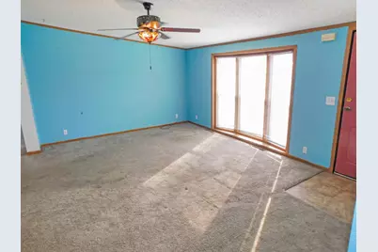
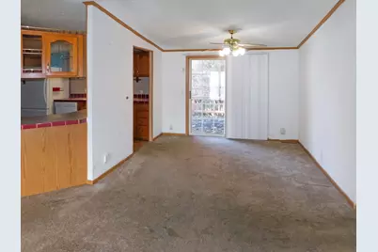
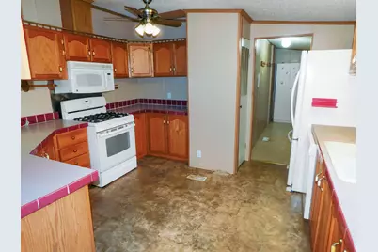
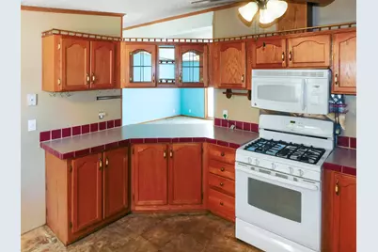
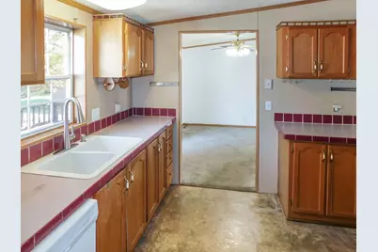
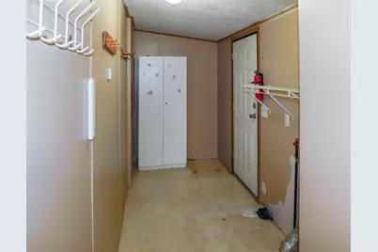
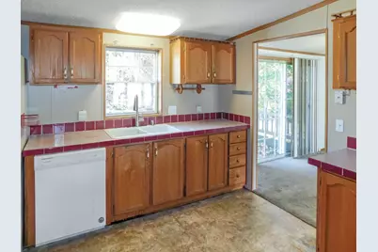
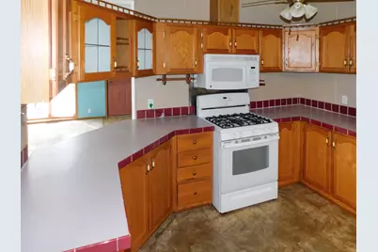
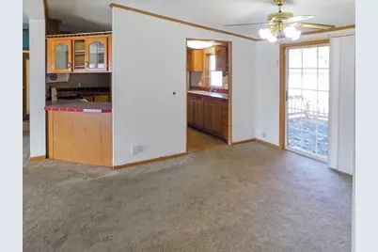
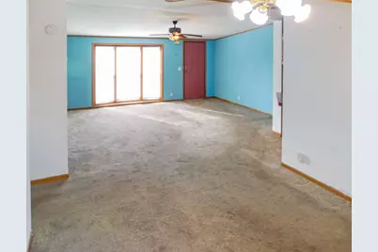
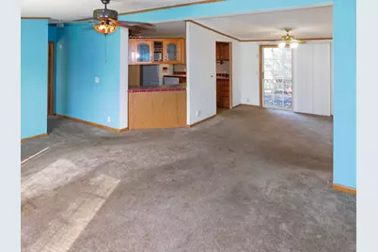
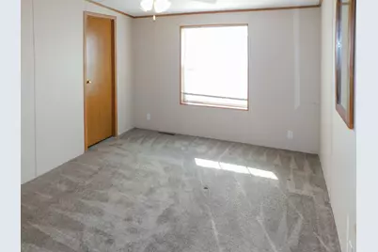
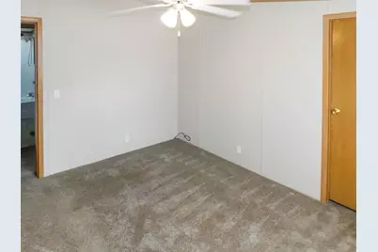
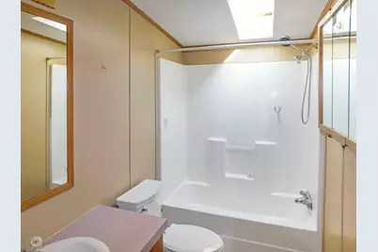
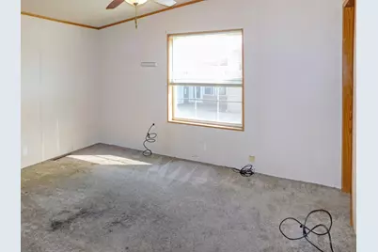
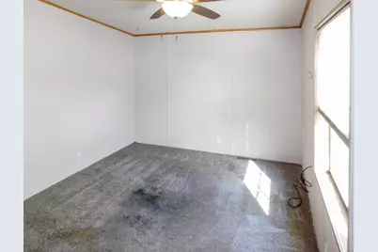
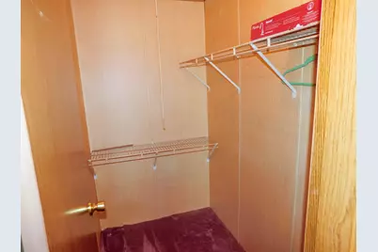
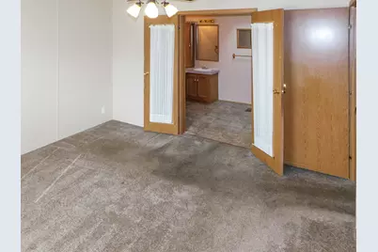
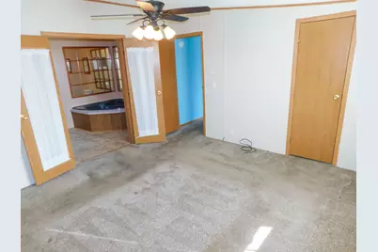
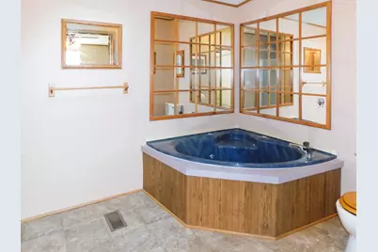
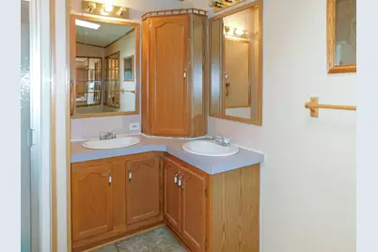
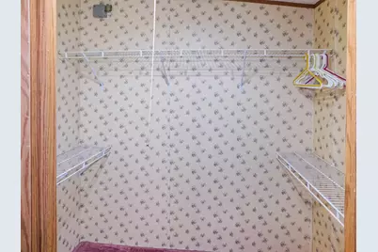
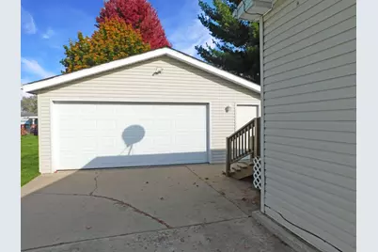
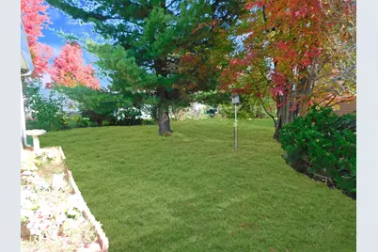
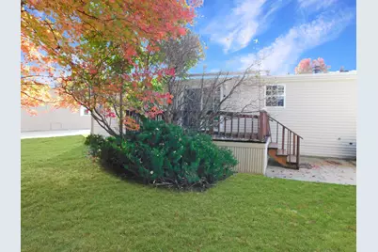
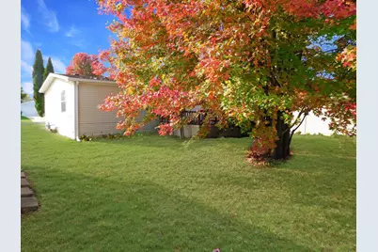
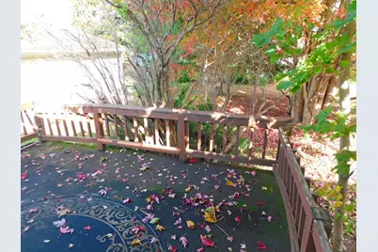
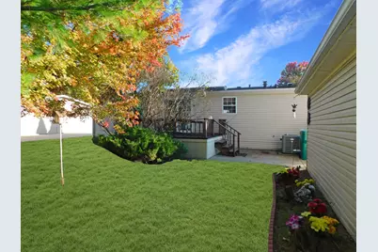
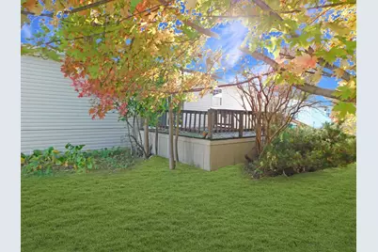
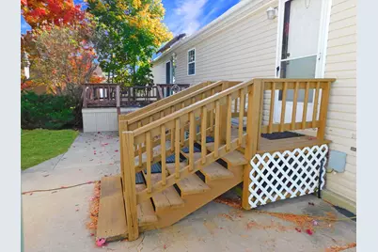
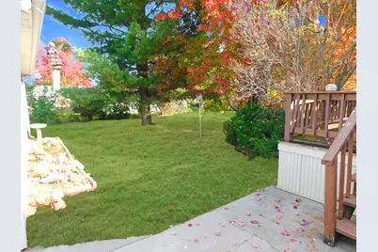
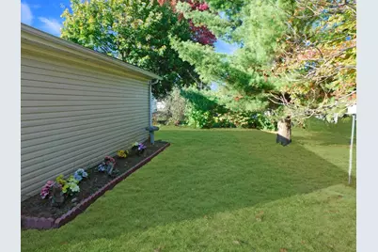
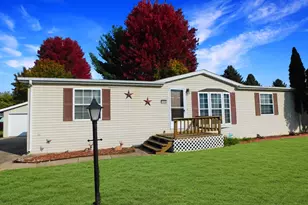
Welcome to this wonderful home situated in the charming Forest View Homes community of Roscoe and within the popular Harlem School District! Ideally located near the Route 173 retail corridor, this spacious home features an inviting open floor plan with vaulted ceilings, multiple skylights providing beautiful natural light, and a desirable split-bedroom design! The welcoming great room opens to a formal dining room and a generously sized kitchen featuring abundant oak cabinetry, ample counter space for food preparation, and appliances that stay! A convenient laundry room is located just off the kitchen and provides easy access to the backyard. The dining room opens onto a spacious deck, perfect for grilling out, entertaining family and friends, or simply relaxing while enjoying the beautiful wooded backyard setting! The private primary suite is tucked away on one side of the home and features a spacious walk-in closet and French doors leading into a wonderful private bath complete with a skylight, double-sink vanity, relaxing whirlpool tub, and separate walk-in shower. Two additional good-sized bedrooms are located on the opposite side of the home, both featuring walk-in closets and convenient access to a full bath with a skylight adding wonderful natural light! Outdoor living is sure to be enjoyed with a spacious deck featuring a power awning, a patio, and a lovely wooded backyard offering a peaceful setting to relax and unwind! A generous 2.5-car garage with a concrete driveway provides plenty of room for parking and additional storage. Enjoy all the wonderful amenities this convenient location has to offer, including nearby parks, beautiful forest preserves, bike paths, and tennis and pickleball courts! The Route 173 retail corridor offers an abundance of shopping, restaurants, grocery stores, and everyday services just minutes away. The charming Villages of Roscoe and Rockton feature wonderful community festivals, seasonal events, local shops, and activities throughout the year! Commuters will appreciate the convenient access to I-90 and Route 251 for travel to Wisconsin and the Chicago suburbs, along with Perryville Road providing easy access to Rockford. A wonderful opportunity to enjoy spacious, comfortable living in a charming community with so many conveniences nearby!
Full Property Details
Full Property Details for 5464 Heartwood Ln
General
- Price: $59,900
- Taxes: $105 (2025)
- Status: Active
- Type: Mobile Home
- Source: MRED
- MLS ID: 12794530
- Updated: 10/28/2026
- Added to Site: 4 day(s) ago
Rental Information
- Complex Features: Street Lights
Interior
- Interior Features: Vaulted Ceiling(s), 1st-Floor Bath, Walk-In Closet(s), Open Floorplan
- Appliances: Range, Microwave, Dishwasher, Refrigerator, Gas Oven
- Flooring: Carpet
Rooms
Bathrooms
- Total Bathrooms: 2
- Full Bathrooms: 2
- Bathroom Features: Separate Shower, Double Sink
Bedrooms
- Total Bedrooms: 3
Additional Information
- Equipment: Ceiling Fan(s), Water Heater-Gas
- Other Features: School Bus Service
Parking
- Garage: Yes
- Garage Spaces: 2
- Total Spaces: 2
- Parking Features: Concrete, Garage Door Opener, Yes, Garage Owned, Detached, Garage
Location
- Area: Roscoe
- County: Winnebago
- Township: Roscoe
- Driving Directions: I90 to Rt 173 West to Forest Hills North to Irving Blvd East to Summerwood North to Heartwood East.
School Information
- School District: 122
- Elem School District: 122
- Midd School District: 122
- High School District: 122
- Elementary School: Ralston Elementary School
- Middle School: Harlem Middle School
- High School: Harlem High School
- Private School: Harlem High School
Heating & Cooling
- Cooling Type: Central Air Conditioning
- Heating Type: Gas, Forced Air
Utilities
- Sewer: Public Sewer
- Water: Public
Structural Information
- Construction: Vinyl Siding
- Exterior Const.: Vinyl Siding
- Windows: Skylight(s)
- Sub-Flooring: Carpet
- Year Built: 1995
Manufactured Home
- Dimensions: 1450
Park Information
- Park Information: Forest View Homes
- Park Approval: Yes
Additional Structures
- Other Structures: Garage(s)
Lot Features
- Lot Dimensions: 0 x 0
- Lot Features: Wooded
Water Features
- Water Front Desc.: Lake Front
- Lake Front: Yes
Financial Considerations
- Assessment Year: 1995
- Tax Amount: $105
- Tax Year: 2025
- Pays Sewer: Public Sewer
Disclosures and Reports
- Ownership: Leasehold
- Inclusions: Garage
Listed by Real Broker, LLC - Rockton
Get Pre-Approved Today
Get a Great Insurance Rate
Schools
Schools serving 5464 Heartwood Ln
School District:Harlem Unit School District 122
| Name | Grades | Distance |
|---|---|---|
Olson Park Elementary School 1414 Minahan Drive, Machesney Park, IL 61115 | 1-6 | 2.2 mi |
Donald C Parker Early Educ Center 808 Harlem Road, Machesney Park, IL 61115 | PK-K | 3.6 mi |
Harlem Middle School 735 Windsor Road, Loves Park, IL 61111 | 7-8 | 4.7 mi |
Harlem High School 9229 North Alpine Road, Machesney Park, IL 61115 | 9-12 | 2 mi |
Disclaimer:
School attendance boundaries provided by ATTOM Data Solutions and are for reference only. Contact the school directly to verify enrollment eligibility.
Price & Sales History for 5464 Heartwood Ln
Date
Details
Price
Change
Source
10/26/2026
Listed
$59,900
—
MLS
Disclaimer: Historical sales information is derived from public records provided by the county offices. Information is not guaranteed and should be independently verified.
Estimate the Cost
Estimate the Cost for 5464 Heartwood Ln
5464 Heartwood Lane, Roscoe, IL 61073 (MLS# 12794530) is a Mobile Home property with 3 bedrooms and 2 full bathrooms. 5464 Heartwood Lane is currently listed for $59,900 and was received on October 26, 2026. Want to learn more about 5464 Heartwood Lane? Do you have questions about finding other Mobile Home real estate for sale in Roscoe? You can browse all Roscoe real estate or contact a Coldwell Banker agent to request more information.