This is a carousel with tiles that activate property listing cards. Use the previous and next buttons to navigate.
1/25
$365,000 Contingent
This is a carousel with tiles that activate property listing cards. Use the previous and next buttons to navigate.
1/25
Property Description
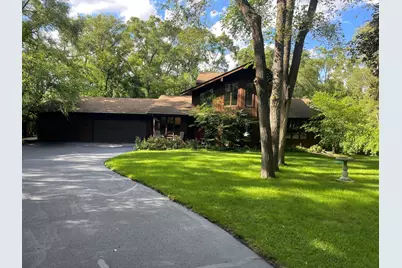
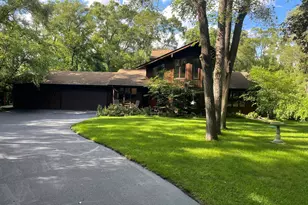
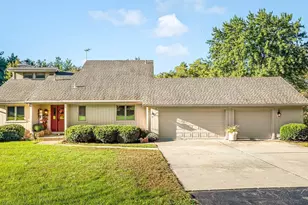
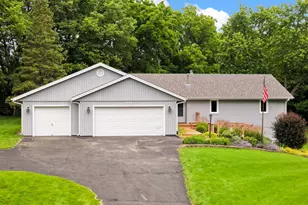
Secluded 1.21 acre lot with fully wooded perimeter that provides a natural privacy buffer on all sides, completely screening the home from view, as well as offering shaded energy efficiency. Custom story-and-a-half with a private upper-level master suite, featuring a windowed treetop overlook. Skylight in master bath with large whirlpool tub. Living room that opens up into a soaring 2 story wall of windows. Newer hardwood flooring on main floor. Cathedral ceiling in kitchen with skylight. 16.3' x 15' covered, screened porch off back of kitchen overlooking serene wooded landscape, and connected by stairs to large, lower level deck. Exposed walkout basement with full-sized windows and patio door, and cozy wood-burning fireplace. Finished basement features 4th bedroom, 3rd full bathroom, family room, rec room, and storage. Attached 3 stall garage insulated, heated, and includes 220V electric service, as well as 120V electric service in detached 16' x 16' storage garage. Winding driveway to attached 3 stall garage also connected to detached storage garage by stamped concrete sidewalk and apron. Standard septic system just pumped and inspected. Close to amenities and easy access to I-90/39. Property adjacent to paved trail system.
Full Property Details
Full Property Details for 5538 Mc Donald Rd
General
- Price: $365,000
- Taxes: $3,208 (2025)
- Status: Contingent
- Type: Single Family
- Source: MRED
- MLS ID: 12684102
- Updated: 7/1/2026
- Added to Site: 16 day(s) ago
Interior
- Basement: Finished, W
- Interior Features: Cathedral Ceiling(s), 1st-Floor Bedroom, 1st-Floor Bath
- Fireplace: Yes
- Number of Fireplaces: 1
- Fireplace(s): Family Room, Wood-Burning, Attached Fireplace Doors/Screen
- Appliances: Microwave, Dishwasher, Refrigerator, Washer, Dryer, Disposal, Water Softener, Gas Cooktop, Gas Oven, Range Hood, Humidifier
- Flooring: Hardwood
Rooms
Bathrooms
- Total Bathrooms: 3
- Full Bathrooms: 3
- Bathroom Features: Whirlpool, Separate Shower, Soaking Tub
Bedrooms
- Total Bedrooms: 4
- Bedrooms(Blw Grade): 1
Additional Information
- Equipment: Water Softener (Owned), Carbon Monoxide Detectors, Ceiling Fan(s)
- Other Features: School Bus Service
Parking
- Garage: Yes
- Attached garage: Yes
- Garage Spaces: 3
- Total Spaces: 3
- Parking Features: Asphalt, Garage Door Opener, Yes, Garage Owned, Attached, Garage
Location
- Area: Roscoe
- County: Winnebago
- Township: Roscoe
- Driving Directions: NORTH 2ND ST (251 N) E ON MCDONALD RD.
School Information
- School District: 122
- Elem School District: 122
- Midd School District: 122
- High School District: 122
Community
- Assoc. Fees Include: None
Heating & Cooling
- Cooling Type: Central Air Conditioning, Gas
- Heating Type: Natural Gas, Forced Air
Utilities
- Sewer: Septic Tank
- Water: Well
Structural Information
- Architectural Info: Contemporary, Traditional
- Architectural Style: Contemporary, Traditional
- Construction: Cedar
- Exterior Const.: Cedar
- Basement: Yes
- Basement Desc.: Finished, Walk-Out Access
- Foundation: Concrete Perimeter
- Roof: Asphalt
- Windows: Skylight(s)
- Sub-Flooring: Hardwood
- Square Feet: 2,042
- Sq. Ft. Source: Assessor
- Year Built: 1987
Additional Structures
- Other Structures: Shed(s)
Lot Features
- Lot Size (Acres): 1.21
- Lot Size Range: 1.0 to 1.99 Acres
- Lot Dimensions: 172 x 174 x 391 x 299
- Lot Features: Corner Lot, Wooded, Mature Trees
Financial Considerations
- Parking Included: Yes
- Assessment Year: 1987
- Tax Amount: $3,208
- Tax Year: 2025
- Pays Sewer: Septic Tank
Disclosures and Reports
- Ownership: Fee Simple
- Special Conditions: Home Warranty
- Property ID: 804402017
Listed by Illinois Discount Realty
Get Pre-Approved Today
Get a Great Insurance Rate
Schools
Schools serving 5538 Mc Donald Rd
School District:Harlem Unit School District 122
| Name | Grades | Distance |
|---|---|---|
Ralston Elementary School 710 Ralston Road, Machesney Park, IL 61115 | 1-6 | 3 mi |
Donald C Parker Early Educ Center 808 Harlem Road, Machesney Park, IL 61115 | PK-K | 4.8 mi |
Harlem Middle School 735 Windsor Road, Loves Park, IL 61111 | 7-8 | 5.9 mi |
Harlem High School 9229 North Alpine Road, Machesney Park, IL 61115 | 9-12 | 3.3 mi |
Disclaimer:
School attendance boundaries provided by ATTOM Data Solutions and are for reference only. Contact the school directly to verify enrollment eligibility.
Price & Sales History for 5538 Mc Donald Rd
Date
Details
Price
Change
Source
6/25/2026
Listed
$365,000
82.5%
MLS
6/13/2016
Sold
$200,000
—
Public Record
Disclaimer: Historical sales information is derived from public records provided by the county offices. Information is not guaranteed and should be independently verified.
Tax History
Tax History for 5538 Mc Donald Rd
Year
Property Taxes
Change
Tax Assessment
Change
2024
$6,008
5%
$76,786
13%
2023
$5,707
100%
$68,193
10%
2022
-100%
$62,197
8%
2021
$5,271
—
$57,847
5%
2021
$5,271
6%
$55,103
4%
2019
$4,969
-4%
$52,780
6%
2017
$5,186
2%
$49,649
2%
2016
$5,096
-4%
$48,661
-5%
2018
$5,281
4%
$51,049
7%
2015
$5,057
-2%
$47,810
-3%
2014
$5,180
1%
$49,073
-4%
2013
$5,138
1%
$51,150
-6%
2012
$5,065
—
$54,247
—
Disclaimer: Historical tax information is derived from public records provided by the county offices. Information is not guaranteed and should be independently verified.
Estimate the Cost
Estimate the Cost for 5538 Mc Donald Rd
5538 McDonald Road, Roscoe, IL 61073 (MLS# 12684102) is a Single Family property with 4 bedrooms and 3 full bathrooms. 5538 McDonald Road is currently listed for $365,000 and was received on June 25, 2026. Want to learn more about 5538 McDonald Road? Do you have questions about finding other Single Family real estate for sale in Roscoe? You can browse all Roscoe real estate or contact a Coldwell Banker agent to request more information.