This is a carousel with tiles that activate property listing cards. Use the previous and next buttons to navigate.
1/59
$459,900 Just Listed
This is a carousel with tiles that activate property listing cards. Use the previous and next buttons to navigate.
1/59
Property Description
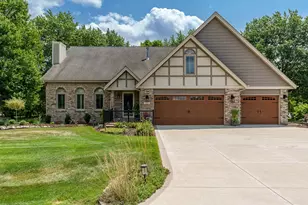
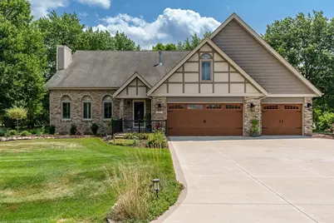
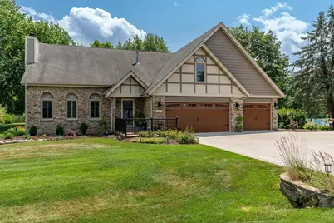
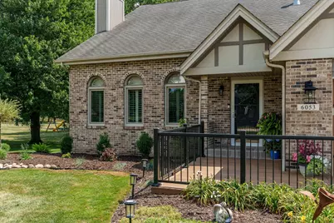
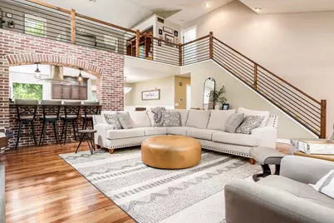
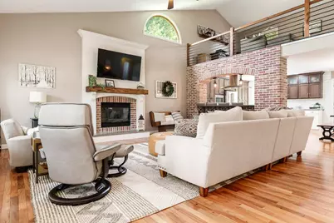
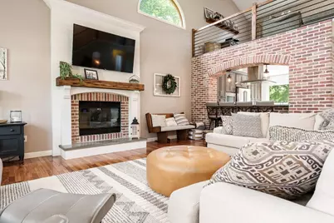
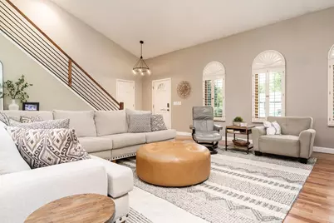
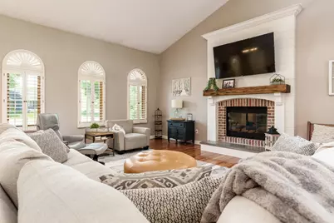
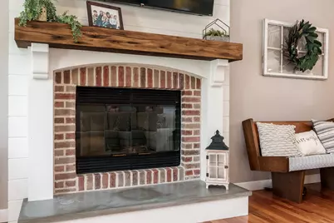
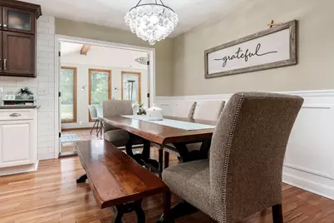
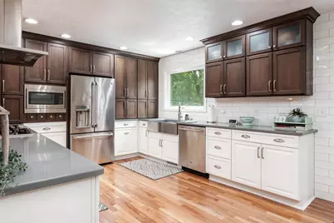
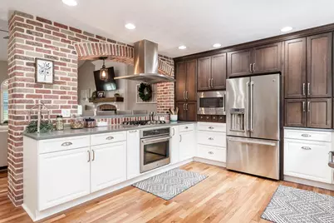
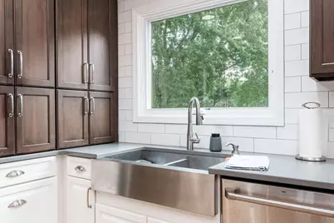
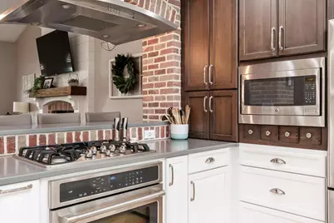
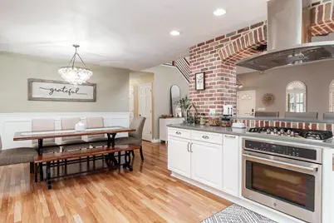
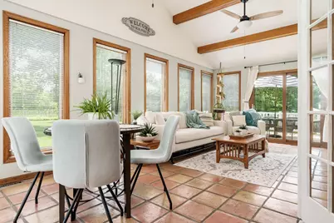
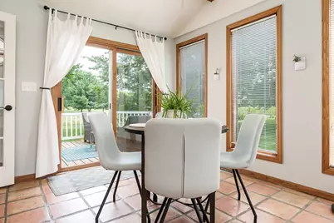
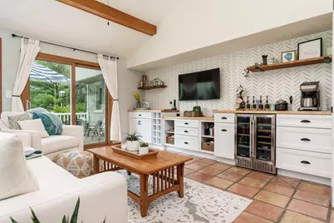
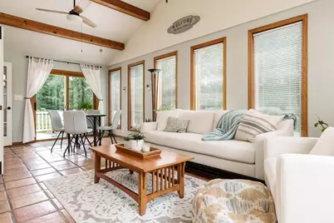
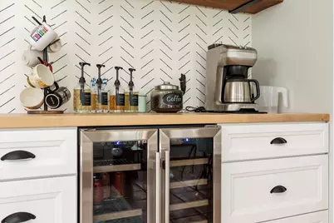
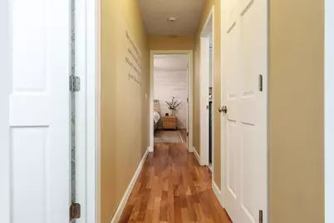
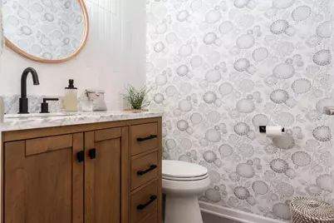
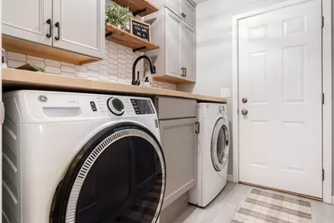
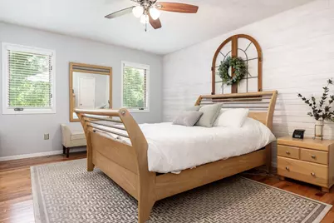
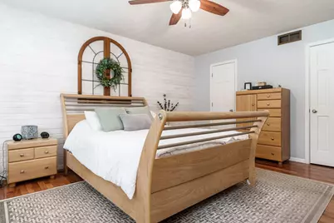
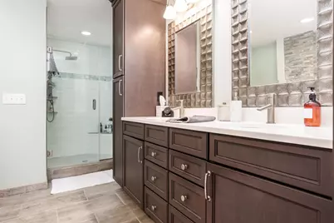
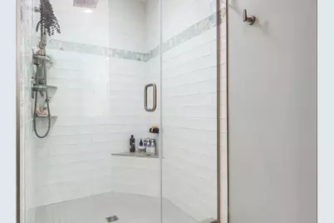
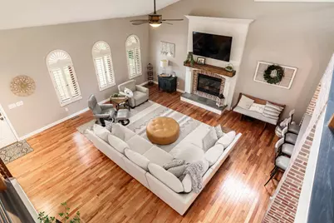
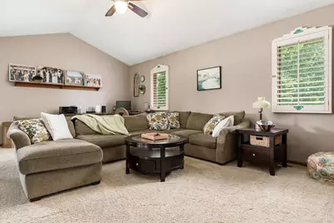
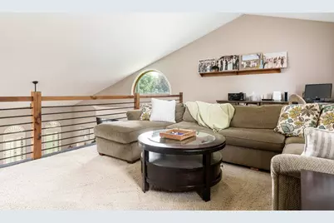
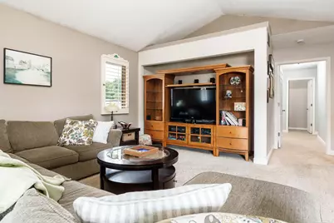
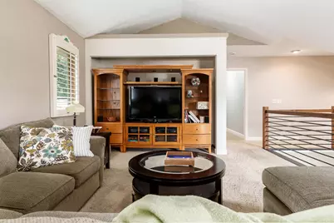
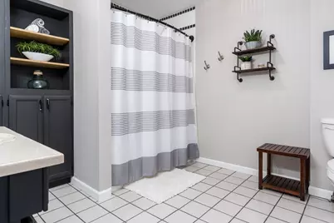
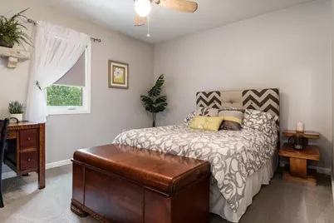
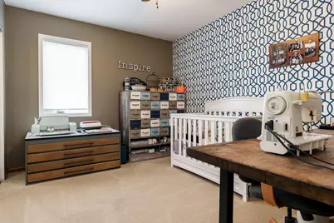
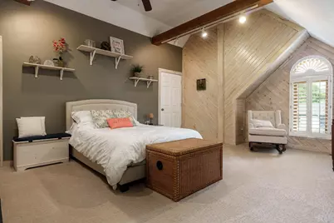
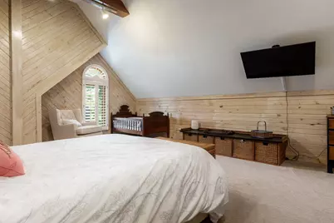
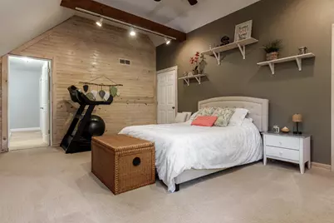
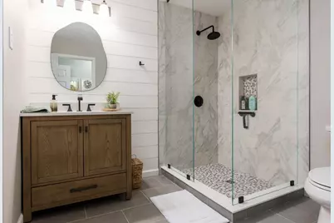
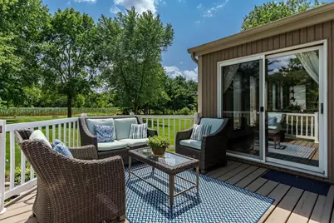
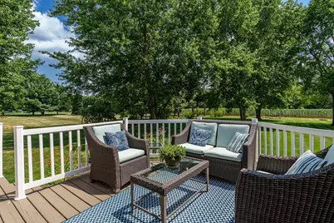
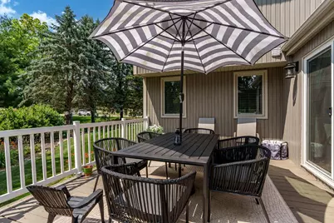
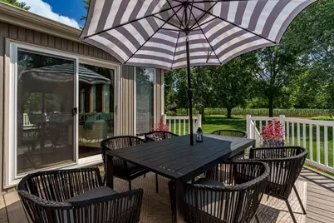
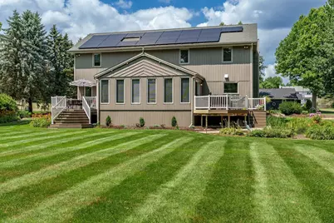
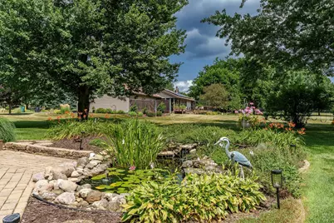
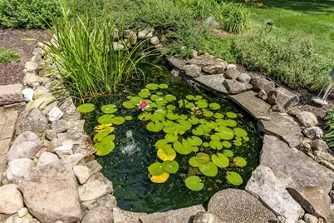
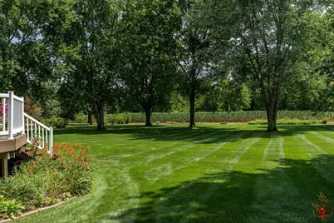
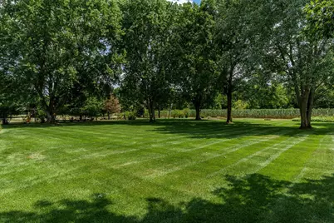
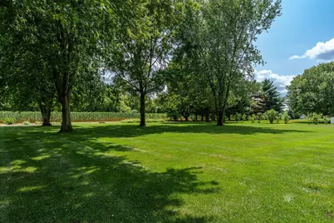
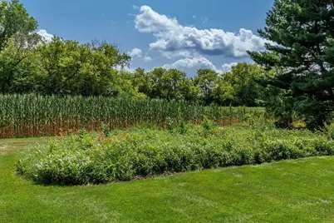
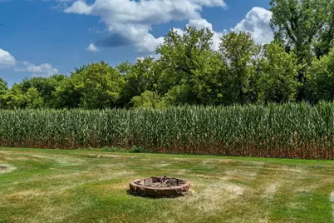
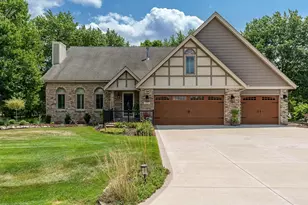
Washing machine 2025. Solar panels are leased; information is in the docs. Barstools and entertainment center in loft are negotiable. Sellers would prefer a closing of 9/11/2026 with a two-week rent back. From the moment you arrive, you'll appreciate the pride of ownership that shines throughout this 4-bedroom, 3.5-bath home. Nestled on a meticulously landscaped lot, the backyard is your own private retreat featuring a stunning pond with a waterfall, mature landscaping, and plenty of space to relax or entertain. Inside, you'll find a spacious floor plan with soaring ceilings and an abundance of natural light. The main floor primary suite features a private ensuite, two walk-in closets, and everything you need for convenient main floor living. The remodeled eat-in kitchen offers generous cabinet and counter space while opening seamlessly to the main living areas, making it ideal for everyday living and entertaining. Just off the kitchen, the four-season porch provides a peaceful place to enjoy your morning coffee or unwind while overlooking the backyard. Upstairs, the open loft overlooking the great room offers flexible space for a home office, reading nook, playroom, or second living area. The care and attention to this home are evident throughout. Recent improvements include a kitchen remodel (2017), garage doors (2018), furnace (2023), A/C (2024), water heater (2024), upstairs bathroom renovation (2025), and all new PEX plumbing in the crawl space-giving you confidence that the major improvements have already been completed.
Full Property Details
Full Property Details for 6053 Southdown
General
- Price: $459,900
- Taxes: $6,694 (2025)
- Status: Active
- Type: Single Family
- Source: 2606
- MLS ID: 202604584
- Updated: 7/24/2026
- Added to Site: 2 day(s) ago
Interior
- Interior Features: Bar-Dry, Ceiling Fan(s), Countertop-Solid Surface, Walk-In Closet, Window Treatments
- Fireplace: Yes
- Number of Fireplaces: 1
- Fireplace(s): Gas
- Appliances: Dishwasher, Microwave, Refrigerator, Stove/Cooktop, Water Softener
Rooms
Bathrooms
- Total Bathrooms: 4
- Full Bathrooms: 3
- Half Bathrooms: 1
Bedrooms
- Total Bedrooms: 4
Parking
- Attached garage: Yes
- Garage Spaces: 3
- Garage Description: Attached
Location
- Area: Winnebago County
- County: Winnebago
- Subdivision: IL
School Information
- School District: Harlem 122
- Middle School: Harlem Jr
- High School: Harlem High School
Heating & Cooling
- Cooling Type: Central Air
- Water Heater: Gas
Utilities
- Sewer: City/Community
- Water: City/Community
Structural Information
- Architectural Style: 2 Story
- Exterior Const.: Brick/Stone, Siding
- Roof: Shingle
- Square Feet: 3,300
- Year Built: 1991
Lot Features
- Lot Size (Acres): 1
- Frontage: City/Town
Water Features
- Water Front Desc.: City/Community
Financial Considerations
- Price Per Sq. Ft.: $139.36
- For Sale/Rent/Lease: For Sale
- Tax Amount: $6,694
- Tax Year: 2025
Disclosures and Reports
- Ownership: Fee Simple
- Legal Description: PLAT NO 5 SHEPHERD HILLS BNG PT NE 1/4 SEC 9 & PT NW 1/4 SEC 10
Listed by Gambino Realtors
Get Pre-Approved Today
Get a Great Insurance Rate
Schools
Schools serving 6053 Southdown
School District:Harlem Unit School District 122
| Name | Grades | Distance |
|---|---|---|
Ralston Elementary School 710 Ralston Road, Machesney Park, IL 61115 | 1-6 | 3 mi |
Donald C Parker Early Educ Center 808 Harlem Road, Machesney Park, IL 61115 | PK-K | 4.5 mi |
Harlem Middle School 735 Windsor Road, Loves Park, IL 61111 | 7-8 | 5.6 mi |
Harlem High School 9229 North Alpine Road, Machesney Park, IL 61115 | 9-12 | 3 mi |
Disclaimer:
School attendance boundaries provided by ATTOM Data Solutions and are for reference only. Contact the school directly to verify enrollment eligibility.
Price & Sales History for 6053 Southdown
Date
Details
Price
Change
Source
7/24/2026
Listed
$459,900
—
MLS
Disclaimer: Historical sales information is derived from public records provided by the county offices. Information is not guaranteed and should be independently verified.

Tax History
Tax History for 6053 Southdown
Year
Property Taxes
Change
Tax Assessment
Change
2024
$6,268
5%
$79,859
13%
2023
$5,958
100%
$70,923
10%
2022
-100%
$64,687
8%
2021
$5,506
—
$60,163
5%
2021
$5,506
6%
$57,309
4%
2019
$5,193
-4%
$54,894
6%
2017
$5,423
-2%
$51,639
-3%
2018
$5,521
4%
$53,095
5%
2016
$5,329
1%
$50,612
2%
2015
$5,289
1%
$49,727
—
2014
$5,258
1%
$49,727
-4%
2013
$5,215
1%
$51,832
-6%
2012
$5,141
—
$54,971
—
Disclaimer: Historical tax information is derived from public records provided by the county offices. Information is not guaranteed and should be independently verified.
Estimate the Cost
Estimate the Cost for 6053 Southdown
6053 Southdown, Roscoe, IL 61073 (MLS# 202604584) is a Single Family property with 4 bedrooms, 3 full bathrooms and 1 partial bathroom. 6053 Southdown is currently listed for $459,900 and was received on July 24, 2026. Want to learn more about 6053 Southdown? Do you have questions about finding other Single Family real estate for sale in Roscoe? You can browse all Roscoe real estate or contact a Coldwell Banker agent to request more information.