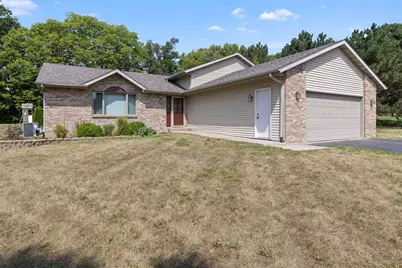
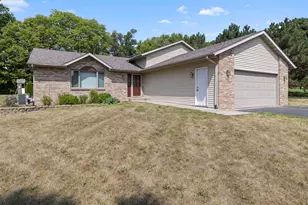
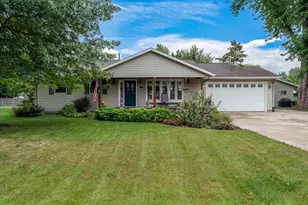
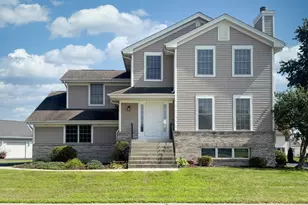
This is a carousel with tiles that activate property listing cards. Use the previous and next buttons to navigate.
1/1
$340,000
This is a carousel with tiles that activate property listing cards. Use the previous and next buttons to navigate.
1/1
Property Description
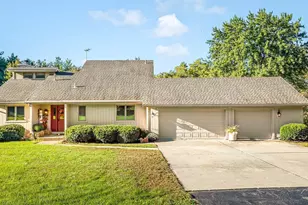

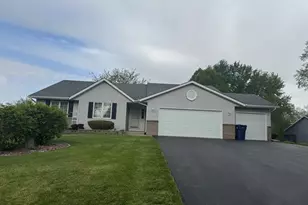
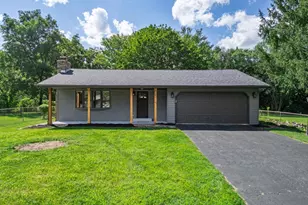
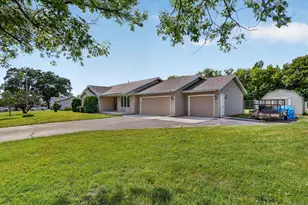
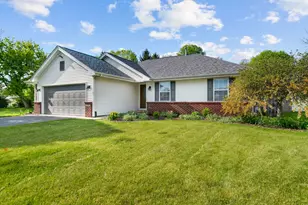
Welcome to this beautiful tri-level in the Emerald Ridge subdivision! This home offers 3 bedrooms with new flooring including a primary suite with double closets and a private bath. There are 2 additional bedrooms and a full bath. The spacious kitchen is complete with granite countertops and an island which leads to the spacious dining area with ceramic tile. The large living room offers new flooring. The family room is complete with a wood burning fireplace. There is an additional room that could be used as an office or 4th bedroom and a half bath on the same level. The lower level would be perfect for added entertaining space or playroom. The home is situated on .78 of an acre. There is a new roof in 2026, freshly painted throughout, new flooring upstairs and in the living room, new well pump in 2026. Roscoe/Hononegah schools. Low tax rate of 7.7889% (2025 tax bill).
Full Property Details
Full Property Details for 6541 Erin Way
General
- Sold For: $340,000
- Taxes: $7,002 (2025)
- Status: Closed
- Type: Single Family
- Source: 2606
- MLS ID: 202604841
- Added to Site: 62 day(s) ago
Interior
- Interior Features: Ceiling Fan(s), Countertop-Granite
- Fireplace: Yes
- Number of Fireplaces: 1
- Fireplace(s): Wood
- Appliances: Dishwasher, Microwave, Refrigerator, Stove/Cooktop
Rooms
Bathrooms
- Total Bathrooms: 3
- Full Bathrooms: 2
- Half Bathrooms: 1
Bedrooms
- Total Bedrooms: 3
Parking
- Attached garage: Yes
- Garage Spaces: 2
- Garage Description: Asphalt, Attached
Location
- Area: Winnebago County
- County: Winnebago
- Township: Roscoe Township
- Subdivision: IL
School Information
- School District: Hononegah 207
- Elementary School: Ledgewood Elementary
- Middle School: Roscoe Middle
- High School: Hononegah High
Heating & Cooling
- Cooling Type: Central Air
- Water Heater: Gas
Utilities
- Sewer: Septic
- Water: Well
Structural Information
- Architectural Style: Tri/Quad/Multi-Level
- Exterior Const.: Brick/Stone, Vinyl
- Basement: Yes
- Basement Desc.: Finished
- Roof: Shingle
- Square Feet: 1,972
- Year Built: 1995
Lot Features
- Frontage: City/Town
Water Features
- Water Front Desc.: Well
Financial Considerations
- Price Per Sq. Ft.: $172.41
- For Sale/Rent/Lease: For Sale
- Tax Amount: $7,002
- Tax Year: 2025
Disclosures and Reports
- Ownership: Fee Simple
- Legal Description: EMERALD RIDGE PLAT NO 2 BNG PT E1/2 SEC 34-46-2 LOT 24
Listed by Gambino Realtors
Sold by Re/Max Valley Realtors

Get Pre-Approved Today
Schools
Schools serving 6541 Erin Way
School Districts:Kinnikinnick Community Consolidated School District 131, Hononegah Community High School District 207
| Name | Grades | Distance |
|---|---|---|
Ledgewood Elementary School 11685 S Gate Rd, Roscoe, IL 61073 | PK-1 | 1 mi |
Stone Creek School 11633 S Gate Rd, Roscoe, IL 61073 | 2-3 | 1 mi |
Kinnikinnick School 5410 Pine Lane, Roscoe, IL 61073 | 4-5 | 1.2 mi |
Roscoe Middle School 6121 Elevator Road, Roscoe, IL 61073 | 6-8 | 0.4 mi |
Hononegah High School 307 Salem Street, Rockton, IL 61072 | 9-12 | 4.3 mi |
Disclaimer:
School attendance boundaries provided by ATTOM Data Solutions and are for reference only. Contact the school directly to verify enrollment eligibility.
Price & Sales History for 6541 Erin Way
Date
Details
Price
Change
Source
9/21/2026
Sold
$340,000
0.03%
MLS
8/05/2026
Listed
$339,900
—
MLS
Disclaimer: Historical sales information is derived from public records provided by the county offices. Information is not guaranteed and should be independently verified.
6541 Erin Way, Roscoe, IL 61073 (MLS# 202604841) is a Single Family property that was sold at $340,000 on September 21, 2026. Want to learn more about 6541 Erin Way? Do you have questions about finding other Single Family real estate for sale in Roscoe? You can browse all Roscoe real estate or contact a Coldwell Banker agent to request more information.