This is a carousel with tiles that activate property listing cards. Use the previous and next buttons to navigate.
1/87
$749,900
This is a carousel with tiles that activate property listing cards. Use the previous and next buttons to navigate.
1/87
Property Description
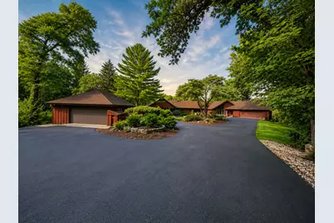
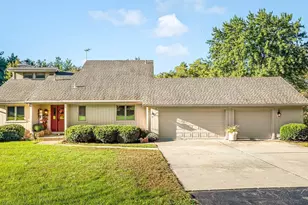
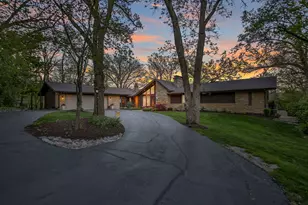
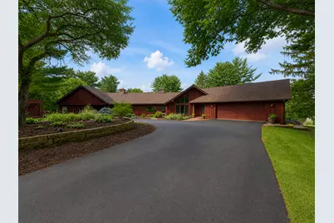
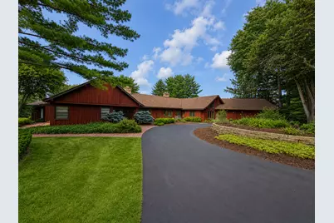
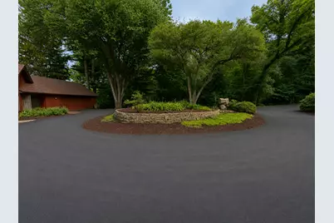
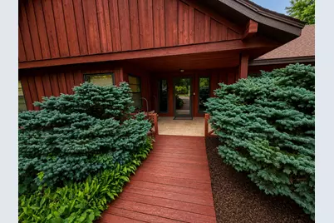
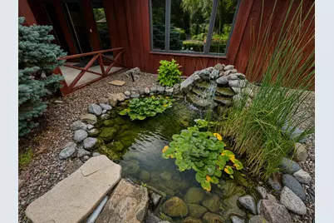
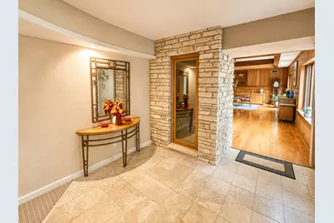
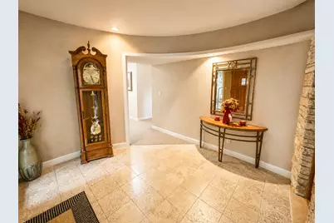
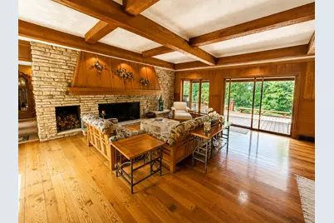
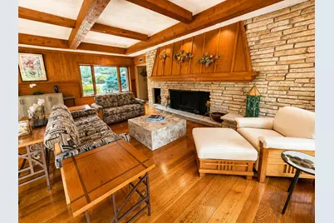
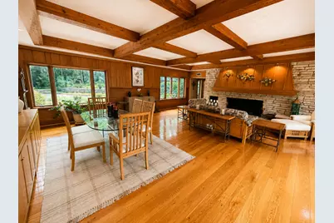
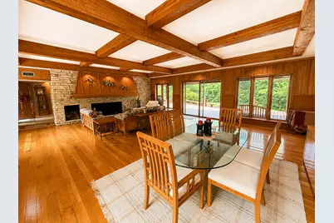
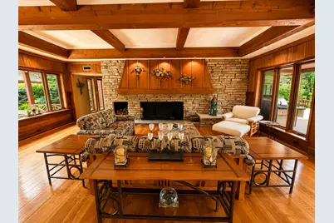
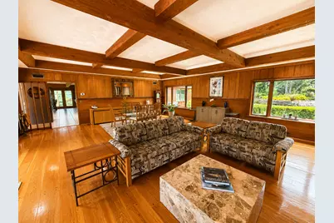
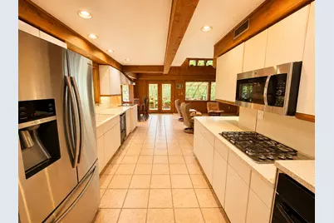
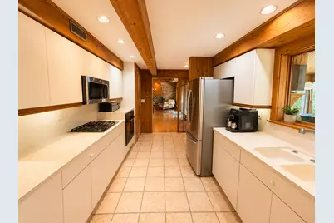
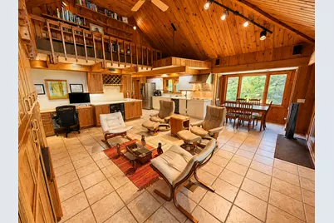
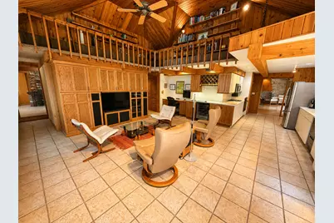
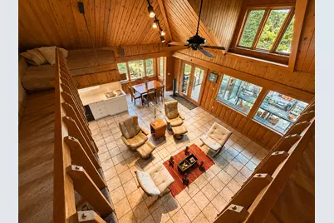
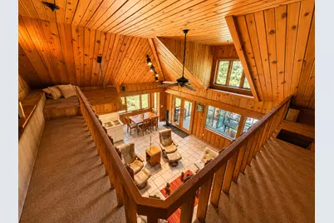
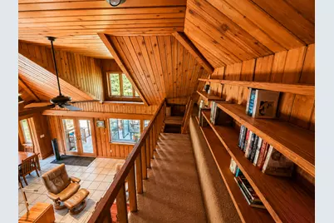
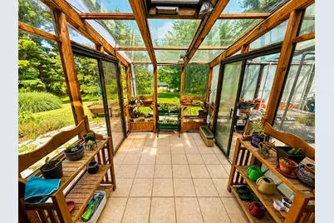
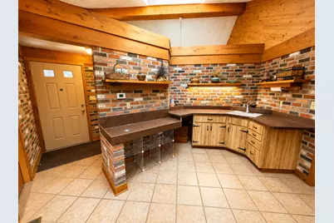
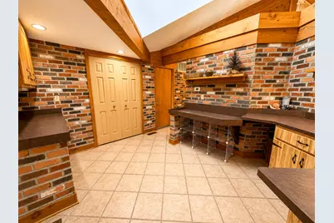
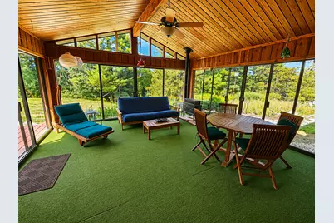
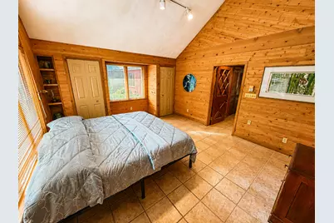
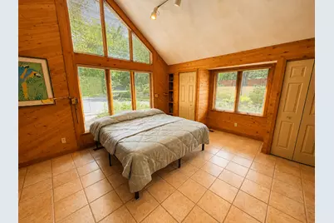
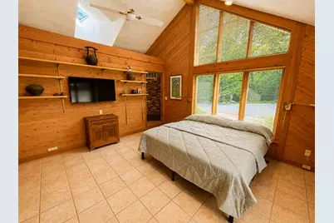
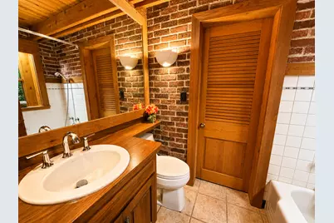
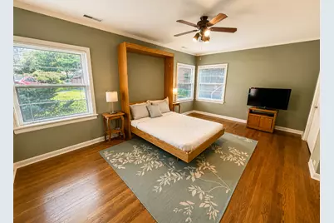
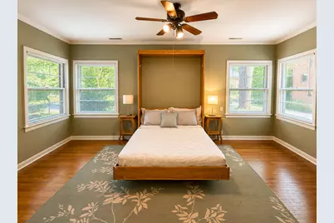
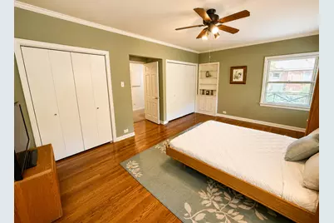
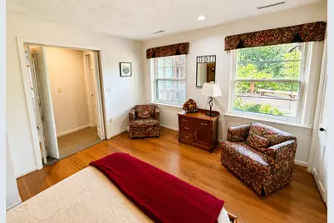
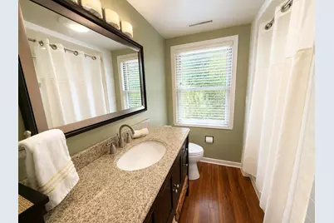
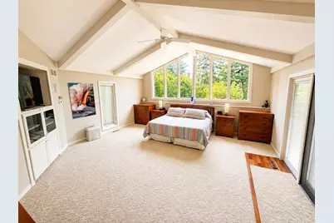
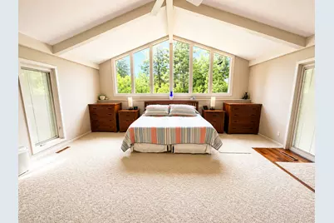
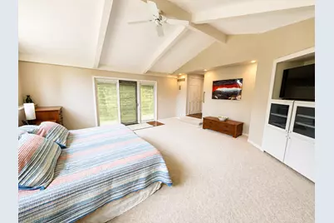
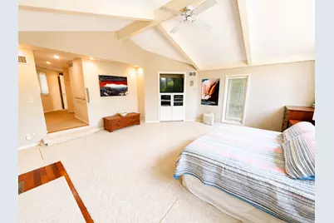
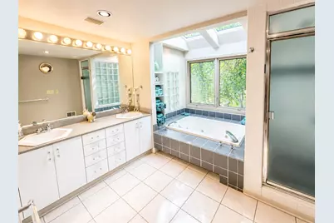
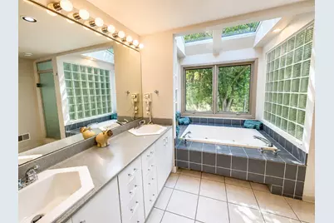

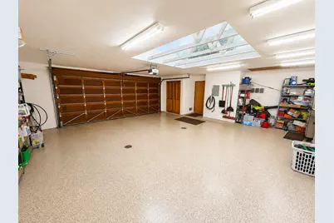
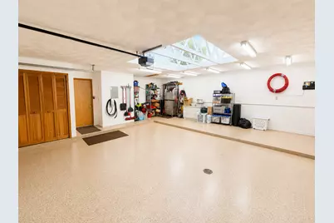
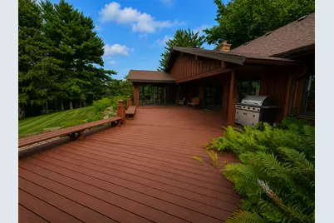
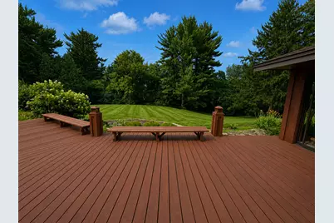
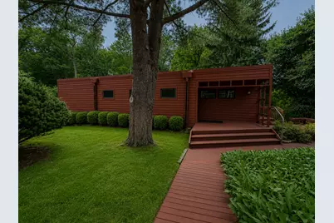
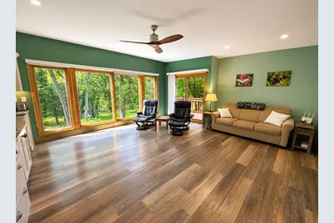
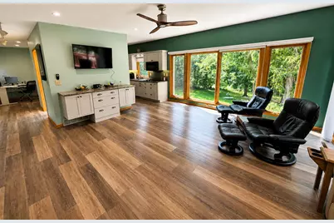
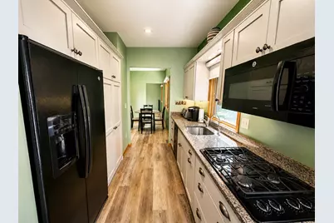
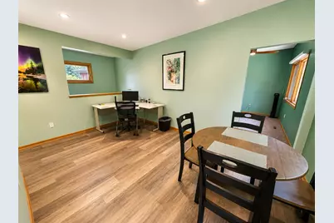
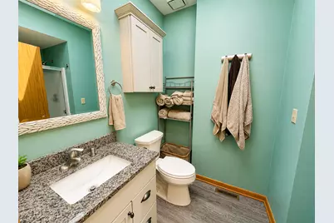
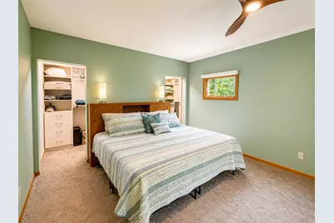
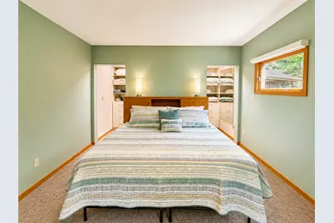
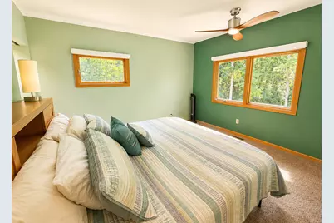
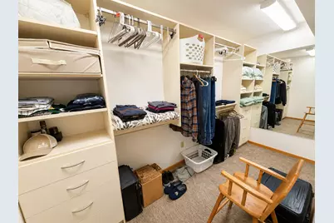
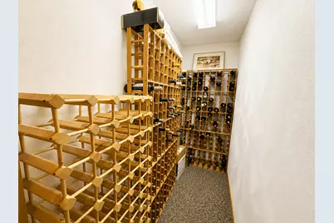
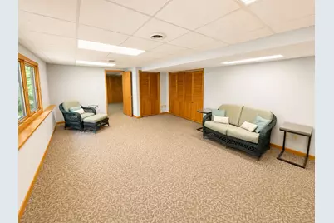
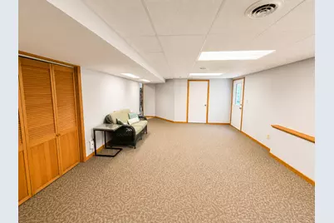
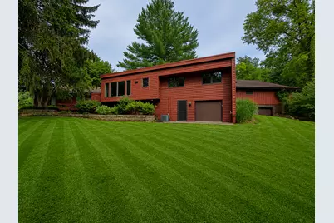
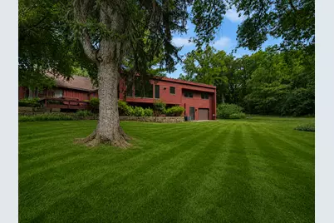
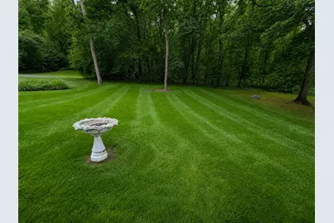
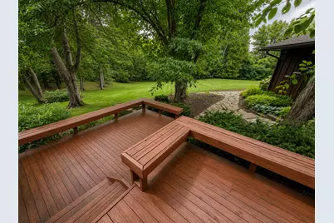
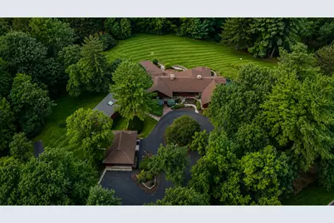
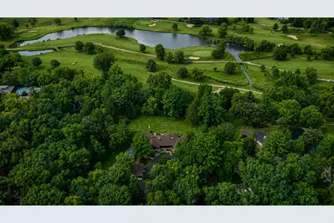
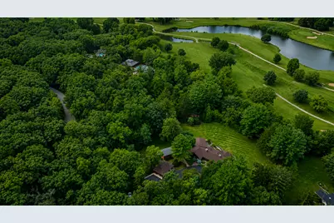
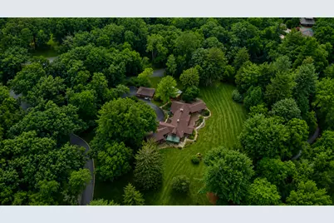
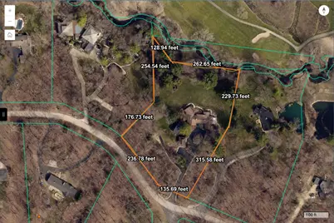
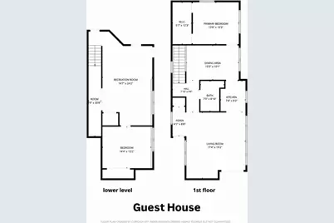
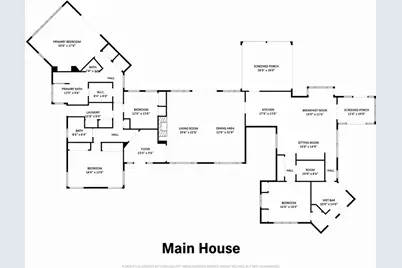
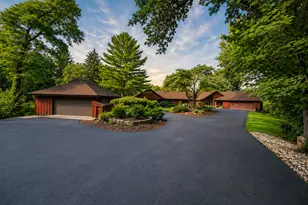
A rare architectural masterpiece tucked away on 4 lush acres that backs up to the Ledges golf course! This extraordinary estate offers two beautifully maintained homes surrounded by towering trees and unmatched privacy. The main residence offers approximately 4,000 sq. ft. showcasing soaring wood-beamed ceilings, stunning hardwood floors, a dramatic floor-to-ceiling stone fireplace, and walls of windows that bring the outdoors in. The remodeled kitchen with white cabinetry, Corian counters, SS appliances open to expansive living and dining spaces, while the unique family room features an exposed upper-level library overlooking the space below. 3 bedrooms with double closets share 2 full baths while the primary bedroom boosts an impressive 800 sq. ft. complete with vaulted ceilings, transom windows, sliders out to the deck, a spa-like bath with whirlpool tub, skylight and walk-in closet. Enjoy the heated greenhouse, three-season room with wood burner, and countless spaces designed for relaxing and entertaining. Roof/gutters 2025, 1st floor laundry, attached 2.5 car garage with concrete coating, EV charger & skylight. The separate 1,200 sq. ft. guest house, beautifully remodeled in recent years, offers 2 bedrooms, trendy kitchen with gray cabinetry, granite counter, a full bath with skylight, finished walkout lower level, and garage space for a golf cart or storage-ideal for guests, extended family, or multi-generational living. Completing this one-of-a-kind property is a heated 5-6 car detached garage + a commercial grade generator that controls both homes & large deck areas great for entertaining. This is your opportunity to own a private retreat where timeless architecture, exceptional craftsmanship, and peaceful surroundings come together.
Full Property Details
Full Property Details for 7328 Kinnikinnick Dr
General
- Price: $749,900
- Taxes: $20,187 (2025)
- Status: Active
- Type: Single Family
- Source: MRED
- MLS ID: 12710315
- Updated: 7/26/2026
- Added to Site: 19 day(s) ago
Rental Information
- Complex Features: Street Paved
Interior
- Basement: Crawl Spac
- Interior Features: Vaulted Ceiling(s), Cathedral Ceiling(s), 1st-Floor Bedroom, 1st-Floor Bath, Built-in Features, Walk-In Closet(s), Bookcases, Beamed Ceilings, Open Floorplan, Dining Combo
- Fireplace: Yes
- Number of Fireplaces: 2
- Fireplace(s): Other, Great Room, Wood-Burning
- Appliances: Range, Microwave, Dishwasher, Refrigerator, Washer, Dryer, Water Softener
- Flooring: Wood
Rooms
Bathrooms
- Total Bathrooms: 3
- Full Bathrooms: 3
- Bathroom Features: Whirlpool
Bedrooms
- Total Bedrooms: 4
Additional Information
- Other Features: School Bus Service
Parking
- Garage: Yes
- Attached garage: Yes
- Garage Spaces: 7.5
- Total Spaces: 17
- Parking Features: Asphalt, Garage Door Opener, Garage, Yes, Garage Owned, Attached, Detached, Driveway, Owned
Location
- Area: Roscoe
- County: Winnebago
- Township: Roscoe
- Driving Directions: Please reach out to Agent.
School Information
- School District: 131
- Elem School District: 131
- Midd School District: 131
- High School District: 207
- Elementary School: Stone Creek School
- Middle School: Roscoe Middle School
- High School: Hononegah High School
- Private School: Hononegah High School
Community
- Assoc. Fees Include: None
Heating & Cooling
- Cooling Type: Central Air Conditioning, Zoned
- Heating Type: Natural Gas, Zoned
Utilities
- Sewer: Septic Tank
- Water: Private
Structural Information
- Architectural Info: Ranch
- Architectural Style: Ranch
- Construction: Cedar
- Exterior Const.: Cedar
- Basement: Yes
- Basement Desc.: Crawl Space
- Roof: Asphalt
- Windows: Window Treatments
- Sub-Flooring: Wood
- Square Feet: 3,974
- Sq. Ft. Source: Estimated
- Year Built: 1941
- Built Before 1978: Yes
Additional Structures
- Other Structures: Greenhouse, Second Garage
Lot Features
- Lot Size (Acres): 4.25
- Lot Size Range: 4.0 to 4.99 Acres
- Lot Dimensions: 374 x 392 x 545 x 432
- Fence: Yes
- Lot Features: Wooded, Mature Trees, Views
- Fencing (Description): Invisible
Financial Considerations
- Parking Included: Yes
- Assessment Year: 1941
- Tax Amount: $20,187
- Tax Year: 2025
- Pays Sewer: Septic Tank
Disclosures and Reports
- Ownership: Fee Simple
- Property ID: 426176005
Listed by Keller Williams Realty Signature
Get Pre-Approved Today
Get a Great Insurance Rate
Schools
Schools serving 7328 Kinnikinnick Dr
School Districts:Kinnikinnick Community Consolidated School District 131, Hononegah Community High School District 207
| Name | Grades | Distance |
|---|---|---|
Ledgewood Elementary School 11685 S Gate Rd, Roscoe, IL 61073 | PK-1 | 0.5 mi |
Stone Creek School 11633 S Gate Rd, Roscoe, IL 61073 | 2-3 | 0.5 mi |
Kinnikinnick School 5410 Pine Lane, Roscoe, IL 61073 | 4-5 | 2.3 mi |
Roscoe Middle School 6121 Elevator Road, Roscoe, IL 61073 | 6-8 | 1.5 mi |
Hononegah High School 307 Salem Street, Rockton, IL 61072 | 9-12 | 4.7 mi |
Disclaimer:
School attendance boundaries provided by ATTOM Data Solutions and are for reference only. Contact the school directly to verify enrollment eligibility.
Price & Sales History for 7328 Kinnikinnick Dr
Date
Details
Price
Change
Source
7/20/2026
Listed
$749,900
—
MLS
Disclaimer: Historical sales information is derived from public records provided by the county offices. Information is not guaranteed and should be independently verified.

Tax History
Tax History for 7328 Kinnikinnick Dr
Year
Property Taxes
Change
Tax Assessment
Change
2025
$20,187
4%
$270,172
9%
2024
$19,444
7%
$246,755
11%
2023
$18,092
100%
$221,444
9%
2022
-100%
$202,436
6%
2021
$16,514
—
$190,170
4%
2021
$16,514
5%
$183,261
5%
2019
$15,794
3%
$175,051
8%
2017
$15,342
4%
$162,235
2%
2016
$14,720
4%
$159,633
3%
2015
$14,110
-10%
$155,074
-8%
2018
$15,712
18%
$168,205
10%
2014
$13,354
-1%
$153,114
-1%
2013
$13,449
3%
$155,272
-4%
2012
$13,092
—
$161,054
—
Disclaimer: Historical tax information is derived from public records provided by the county offices. Information is not guaranteed and should be independently verified.
Estimate the Cost
Estimate the Cost for 7328 Kinnikinnick Dr
7328 Kinnikinnick Drive, Roscoe, IL 61073 (MLS# 12710315) is a Single Family property with 4 bedrooms and 3 full bathrooms. 7328 Kinnikinnick Drive is currently listed for $749,900 and was received on July 20, 2026. Want to learn more about 7328 Kinnikinnick Drive? Do you have questions about finding other Single Family real estate for sale in Roscoe? You can browse all Roscoe real estate or contact a Coldwell Banker agent to request more information.