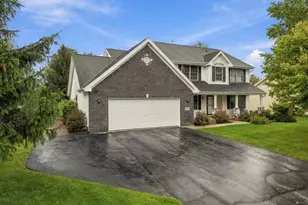
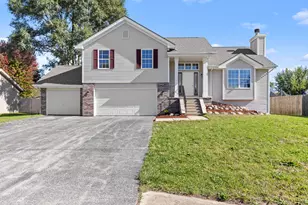
This is a carousel with tiles that activate property listing cards. Use the previous and next buttons to navigate.
1/1
$389,900
This is a carousel with tiles that activate property listing cards. Use the previous and next buttons to navigate.
1/1
Property Description
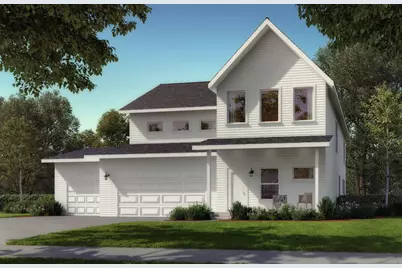
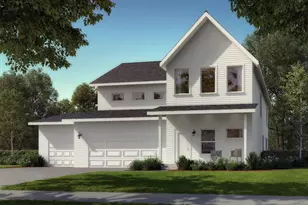
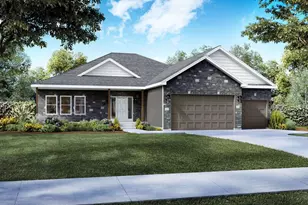
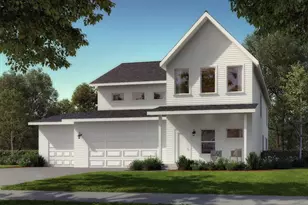
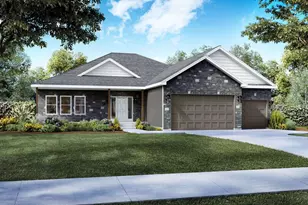
Selene Homes offers their modern farmhouse inspired 2-Story Galena floor plan on Lot 257 in Denali Heights Subdivision with Rockton and Hononegah schools! At 2,630sf above ground, this 4BR and 2.5BA home is a bright and airy layout with an open foyer with exposed staircase, large kitchen open to the great room that has a fireplace and large windows looking out over the backyard. There's a large island in the kitchen and huge walk-in pantry, large "catch all" storage room off garage that connects to the laundry room. All furniture grade soft-close dovetailed cabinetry throughout kitchen and baths with granite countertops (upgradable to quartz). The primary suite offers an abundant bedroom space, private bath with dual sinks and enormous walk-in closet. All homes built by Selene come standard with painted walls and ceilings, white painted and caulked millwork, LVP flooring in hard surface rooms (per plan), full basements with a egress window(s) and roughed in for future full bath, 2x6 exterior walls, horizontal and board and batten siding with stone on exterior, and include blacktop driveways, sodded yards per plan (front, sides and rear), and central air! All homes come with a comprehensive construction warranty and a 15-year foundation warranty! Renderings provided illustrate floor plan only and may show upgrades or features not included. Any photos currently provided are of the same model built previously. Estimated completion August 2026.
Full Property Details
Full Property Details for 835 Sagamore St
General
- Sold For: $389,900
- Taxes: (2026)
- Status: Closed
- Type: Single Family
- Source: 2606
- MLS ID: 202603103
- Added to Site: 150 day(s) ago
Interior
- Interior Features: Countertop-Granite, Radon Mitigation Passive, Walk-In Closet
- Fireplace: Yes
- Number of Fireplaces: 1
- Fireplace(s): Gas
- Appliances: Dishwasher, Microwave, Stove/Cooktop
Rooms
Bathrooms
- Total Bathrooms: 3
- Full Bathrooms: 2
- Half Bathrooms: 1
Bedrooms
- Total Bedrooms: 4
Parking
- Attached garage: Yes
- Garage Spaces: 3
- Garage Description: Attached
Location
- Area: Winnebago County
- County: Winnebago
- Subdivision: IL
School Information
- School District: Hononegah 207
- Elementary School: Whitman Post Elementary
- Middle School: Stephen Mack Middle
- High School: Hononegah High
Heating & Cooling
- Cooling Type: Central Air
- Water Heater: Gas
Utilities
- Sewer: City/Community
- Water: City/Community
Structural Information
- Architectural Style: 2 Story
- Exterior Const.: Brick/Stone, Vinyl
- Basement: Yes
- Roof: Shingle
- Square Feet: 2,630
- Year Built: 2026
Lot Features
- Frontage: City/Town
Water Features
- Water Front Desc.: City/Community
Financial Considerations
- Price Per Sq. Ft.: $148.25
- For Sale/Rent/Lease: For Sale
- Tax Year: 2026
Disclosures and Reports
- Ownership: Fee Simple
- Legal Description: Denali Heights Plat 4 Lot 257 (DH257)
- Flood plain: Yes
Listed by Keller Williams Realty Signature
Sold by Key Realty, Inc
Get Pre-Approved Today
Schools
Schools serving 835 Sagamore St
School Districts:Hononegah Community High School District 207, Rockton School District 140
| Name | Grades | Distance |
|---|---|---|
Whitman Post Elementary School 1060 East Union Street, Rockton, IL 61072 | 3-5 | 3.5 mi |
Rockton Elementary School 1050 East Union Street, Rockton, IL 61072 | PK-2 | 3.5 mi |
Stephen Mack Middle School 11810 Old River Road, Rockton, IL 61072 | 6-8 | 1.9 mi |
Hononegah High School 307 Salem Street, Rockton, IL 61072 | 9-12 | 3.5 mi |
Disclaimer:
School attendance boundaries provided by ATTOM Data Solutions and are for reference only. Contact the school directly to verify enrollment eligibility.
Price & Sales History for 835 Sagamore St
Date
Details
Price
Change
Source
9/03/2026
Sold
$389,900
—
MLS
5/29/2026
Listed
$389,900
—
MLS
Disclaimer: Historical sales information is derived from public records provided by the county offices. Information is not guaranteed and should be independently verified.
835 Sagamore Street, Roscoe, IL 61073 (MLS# 202603103) is a Single Family property that was sold at $389,900 on September 03, 2026. Want to learn more about 835 Sagamore Street? Do you have questions about finding other Single Family real estate for sale in Roscoe? You can browse all Roscoe real estate or contact a Coldwell Banker agent to request more information.