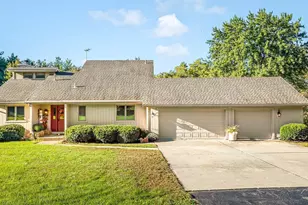
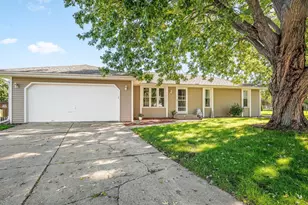
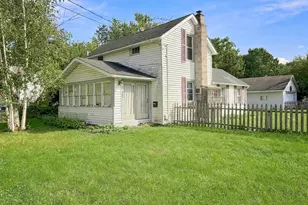
This is a carousel with tiles that activate property listing cards. Use the previous and next buttons to navigate.
1/1
$374,900
This is a carousel with tiles that activate property listing cards. Use the previous and next buttons to navigate.
1/1
Property Description
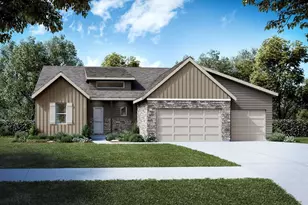
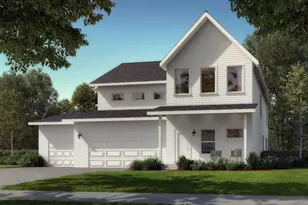
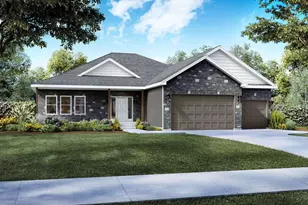
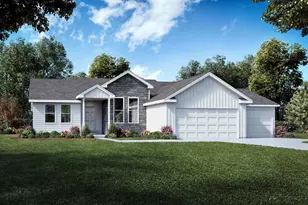
Use Builder's Contract. Submit offers to ryan@ryanpetry.com. Earnest money made payable to Security First Title. Framing stage as of 12/1/2025. Selene Homes offers their Onyx split-bedroom ranch with PARTIAL EXPOSURE on Lot 261 in Denali Heights Subdivision. Slated for completion end of March 2026. The Onyx features 4 bedrooms and 2.5 baths, a formal entry with open staircase and a great room with a gas fireplace. Covered rear deck included! The primary suite has a private bath with dual vanity sinks, tile shower surround, separate tub and huge walk-in closet. The kitchen and bathrooms have furniture grade soft-close cabinets. This home includes a driveway, sod (per plan), central air, and pre-plumbed for future bathroom in basement with partial exposure for tons of natural light! Selene Homes provides a comprehensive construction warranty. Photos and elevations are representative of floor plan only and may show upgrades not included.
Full Property Details
Full Property Details for 840 Kenai Ct
General
- Sold For: $374,900
- Taxes: (2024)
- Status: Closed
- Type: Single Family
- Source: 2606
- MLS ID: 202506859
- Added to Site: 204 day(s) ago
Interior
- Interior Features: Countertop-Solid Surface
- Fireplace: Yes
- Number of Fireplaces: 1
- Fireplace(s): Gas
- Appliances: Dishwasher, Microwave, Stove/Cooktop
Rooms
Bathrooms
- Total Bathrooms: 3
- Full Bathrooms: 2
- Half Bathrooms: 1
Bedrooms
- Total Bedrooms: 4
Parking
- Attached garage: Yes
- Garage Spaces: 3
- Garage Description: Attached
Location
- Area: Winnebago County
- County: Winnebago
- Subdivision: IL
School Information
- School District: Hononegah 207
- Elementary School: Whitman Post Elementary
- Middle School: Stephen Mack Middle
- High School: Hononegah High
Heating & Cooling
- Cooling Type: Central Air
- Water Heater: Gas
Utilities
- Sewer: City/Community
- Water: City/Community
Structural Information
- Architectural Style: Ranch
- Exterior Const.: Brick/Stone, Siding
- Basement: Yes
- Basement Desc.: Partial Exposure
- Roof: Shingle
- Square Feet: 2,027
- Year Built: 2024
Lot Features
- Frontage: City/Town
Water Features
- Water Front Desc.: City/Community
Financial Considerations
- Price Per Sq. Ft.: $184.95
- For Sale/Rent/Lease: For Sale
- Tax Year: 2024
Disclosures and Reports
- Ownership: Fee Simple
- Legal Description: Denali Heights Plat 4 Lot 261
Listed by Keller Williams Realty Signature
Sold by Keller Williams Realty Signature

Get Pre-Approved Today
Schools
Schools serving 840 Kenai Ct
School Districts:Hononegah Community High School District 207, Rockton School District 140
| Name | Grades | Distance |
|---|---|---|
Whitman Post Elementary School 1060 East Union Street, Rockton, IL 61072 | 3-5 | 3.5 mi |
Rockton Elementary School 1050 East Union Street, Rockton, IL 61072 | PK-2 | 3.5 mi |
Stephen Mack Middle School 11810 Old River Road, Rockton, IL 61072 | 6-8 | 1.9 mi |
Hononegah High School 307 Salem Street, Rockton, IL 61072 | 9-12 | 3.5 mi |
Disclaimer:
School attendance boundaries provided by ATTOM Data Solutions and are for reference only. Contact the school directly to verify enrollment eligibility.
Price & Sales History for 840 Kenai Ct
Date
Details
Price
Change
Source
4/23/2026
Sold
$374,900
—
MLS
11/04/2025
Listed
$374,900
—
MLS
Disclaimer: Historical sales information is derived from public records provided by the county offices. Information is not guaranteed and should be independently verified.
840 Kenai Court, Roscoe, IL 61073 (MLS# 202506859) is a Single Family property that was sold at $374,900 on April 23, 2026. Want to learn more about 840 Kenai Court? Do you have questions about finding other Single Family real estate for sale in Roscoe? You can browse all Roscoe real estate or contact a Coldwell Banker agent to request more information.