This is a carousel with tiles that activate property listing cards. Use the previous and next buttons to navigate.
1/1
$705,000
This is a carousel with tiles that activate property listing cards. Use the previous and next buttons to navigate.
1/1
Property Description
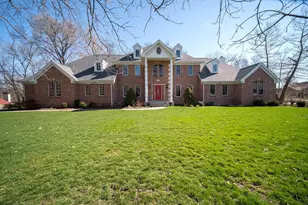
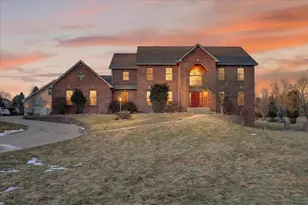
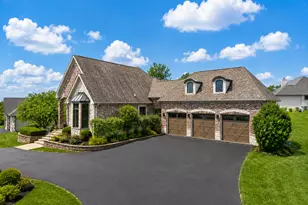
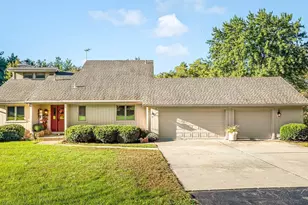
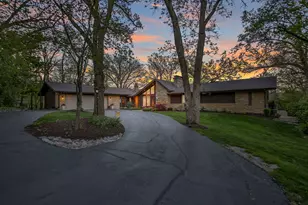
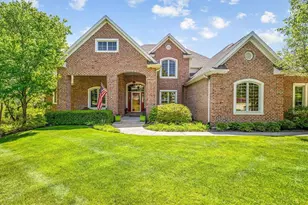
***STATELY ONE-OWNER HOME*** This stately two-story brick home makes a grand first impression with its impressive pillars, side-load four-car garage, and picturesque setting on over two acres of beautifully maintained land. Surrounded by a wooded backdrop and a sprawling lawn, the outdoor living spaces are equally inviting, featuring a stone patio with a burn pit and two expansive decks-one crafted with low-maintenance composite decking-perfect for relaxing or entertaining. Inside, the home boasts soaring 2 story ceilings and a wall of large windows in the living room that showcase serene views of the wooded lot. The open-concept kitchen is designed for both function and style, offering a large center island, granite countertops, stainless steel appliances and seamless flow into the living room. An inviting formal dining room is perfect for entertaining and the library/parlor provides a quiet space for relaxing. Off the kitchen are large closets for storage and a first floor laundry. This thoughtfully designed home includes a luxurious main-floor master suite complete with a sunroom, double sided fireplace, private sitting area, spa-like bath with a whirlpool tub, and generous his-and-hers closets. Upstairs, you'll find three spacious bedrooms with large closets, including one with its own private bath. Unfinished attic space is perfect for future finishing. The fully exposed walkout basement expands the living space even further with a large bar area (pool table included), two additional rec rooms, a full bathroom, and a bonus room ideal for an office or guest space, along with convenient separate access to the garage. With four bedrooms and five baths, this home offers exceptional space, comfort, and elegance both inside and out.
Full Property Details
Full Property Details for 9029 Sheringham Dr
General
- Sold For: $705,000
- Taxes: $16,164 (2024)
- Status: Closed
- Type: Single Family
- Source: MRED
- MLS ID: 12612898
- Added to Site: 48 day(s) ago
Interior
- Interior Features: Vaulted Ceiling(s), Cathedral Ceiling(s), 1st-Floor Bedroom, 1st-Floor Bath, Built-in Features, Walk-In Closet(s)
- Fireplace: Yes
- Fireplace(s): Living Room, Wood-Burning, Gas Starter
- Appliances: Range, Microwave, Dishwasher, Refrigerator, Washer, Dryer
Rooms
Bathrooms
- Total Bathrooms: 5
- Full Bathrooms: 5
- Basement Baths: Yes
- Bathroom Features: Garden Tub
Bedrooms
- Total Bedrooms: 4
Additional Information
- Equipment: Ceiling Fan(s), Sump Pump
Parking
- Garage: Yes
- Attached garage: Yes
- Garage Spaces: 4.5
- Total Spaces: 4
- Parking Features: Asphalt, Garage Door Opener, Yes, Garage Owned, Attached, Garage
Location
- Area: Roscoe
- County: Winnebago
- Driving Directions: Take N Perryville Rd to Swanson Rd then turn onto Sheringham Dr.
School Information
- School District: 205
- Midd School District: 205
- Elementary School: Spring Creek Elementary School
- Middle School: Eisenhower Middle School
- High School: Guilford High School
- Private School: Guilford High School
Community
- Assoc. Fees Include: None
Heating & Cooling
- Cooling Type: Central Air Conditioning
- Heating Type: Natural Gas
Utilities
- Water: Well
Structural Information
- Construction: Vinyl Siding, Brick, Stone
- Exterior Const.: Vinyl Siding, Brick, Stone
- Basement Desc.: Finished, Full, Daylight
- Roof: Asphalt
- Windows: Window Treatments
- Square Feet: 3,576
- Sq. Ft. Source: Estimated
- Year Built: 1998
Lot Features
- Lot Size (Acres): 2.08
- Lot Size Range: 2.0 to 2.99 Acres
- Lot Dimensions: 219.9 x 453.19 x 167 x 446.07
Financial Considerations
- Parking Included: Yes
- Assessment Year: 1998
- Tax Amount: $16,164
- Tax Year: 2024
Disclosures and Reports
- Ownership: Fee Simple
- Property ID: 811177011
Listed by Berkshire Hathaway HomeServices Crosby Starck Real
Sold by Berkshire Hathaway HomeService

Get Pre-Approved Today
Schools
Schools serving 9029 Sheringham Dr
School District:Rockford School District 205
| Name | Grades | Distance |
|---|---|---|
Spring Creek Elementary School 5222 Spring Creek Road, Rockford, IL 61114 | K-5 | 6.8 mi |
Eisenhower Middle School 3525 Spring Creek Road, Rockford, IL 61107 | 6-8 | 7.8 mi |
Guilford High School 5620 Spring Creek Rd, Rockford, IL 61114 | 9-12 | 6.7 mi |
Disclaimer:
School attendance boundaries provided by ATTOM Data Solutions and are for reference only. Contact the school directly to verify enrollment eligibility.
Price & Sales History for 9029 Sheringham Dr
Date
Details
Price
Change
Source
5/05/2026
Sold
$705,000
0.86%
MLS
4/07/2026
Listed
$699,000
—
MLS
Disclaimer: Historical sales information is derived from public records provided by the county offices. Information is not guaranteed and should be independently verified.
9029 Sheringham Drive, Roscoe, IL 61073 (MLS# 12612898) is a Single Family property that was sold at $705,000 on May 05, 2026. Want to learn more about 9029 Sheringham Drive? Do you have questions about finding other Single Family real estate for sale in Roscoe? You can browse all Roscoe real estate or contact a Coldwell Banker agent to request more information.