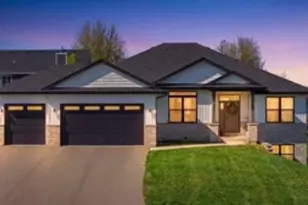
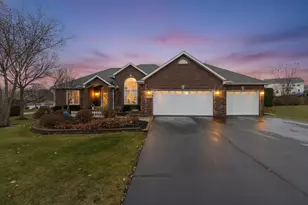
This is a carousel with tiles that activate property listing cards. Use the previous and next buttons to navigate.
1/1
$485,000
This is a carousel with tiles that activate property listing cards. Use the previous and next buttons to navigate.
1/1
Property Description
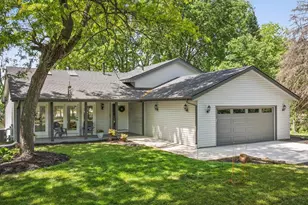
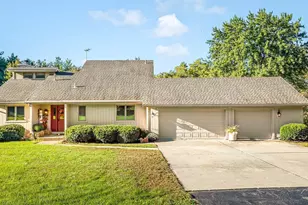
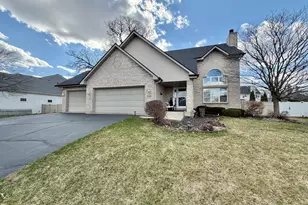
Seller has request first look at offers will on Thursday at 7:00 p.m. Welcome to your dream home! This impeccable 4-bedroom, 3.5-bath, 2,553 sq ft residence boasts soaring ceilings and stunning updates throughout. The great room features a bright wall of windows, cathedral ceilings, and a cozy gas fireplace. Entertain in the formal dining room or the spacious eat-in kitchen with Corian countertops, opening to a patio perfect for grilling. Enjoy a main-floor owner's suite with a luxurious full bath, double vanity, whirlpool tub, and walk-in closet, plus convenient main-floor laundry. Fresh neutral décor, hardwood floors, creates a welcoming and relaxing atmosphere. Upstairs, discover three large bedrooms, a full bath, and a family room ideal for relaxation. The awesome finished lower level offers a rec room, gaming area, speaker system, exercise room, sauna, steam room, and a plunge tub - perfect for ultimate relaxation and entertainment. The professionally landscaped, irrigated and fenced yard is ready for the grill and the warm weather. Upgrades include a new roof shingles in 2025, furnace and a/c within last 3 years, 100% LED lighting, smart home devices, ECO plumbing fixtures, and plumbing for a whole-home Generac generator. . Located near the 330-acre Atwood Homestead Golf Course & Forest Preserve along the Rock River, this home offers luxury, comfort, and recreation! Prairie Ridge subdivision has no trough traffic, low noise.
Full Property Details
Full Property Details for 9102 River View Trail
General
- Sold For: $485,000
- Taxes: $8,123 (2024)
- Status: Closed
- Type: Single Family
- Source: 2606
- MLS ID: 202601724
- Added to Site: 102 day(s) ago
Interior
- Interior Features: Ceiling Fan(s), Ceiling-Vaults/Cathedral, Sauna/Steam Room, Security System, Water Filtration System, Whirlpool Tub, Window Treatments
- Fireplace: Yes
- Number of Fireplaces: 1
- Fireplace(s): Gas
- Appliances: Disposal, Dishwasher, Dryer, Microwave, Refrigerator, Stove/Cooktop, Sump Pump, Washer, Water Softener
Rooms
Bathrooms
- Total Bathrooms: 4
- Full Bathrooms: 3
- Half Bathrooms: 1
Bedrooms
- Total Bedrooms: 4
Parking
- Attached garage: Yes
- Garage Spaces: 3
- Garage Description: Asphalt, Attached, Garage Remote/Opener
Location
- Area: Winnebago County
- County: Winnebago
- Subdivision: IL
School Information
- School District: Hononegah 207
- Elementary School: Rockton Grade School
- Middle School: Stephen Mack Middle
- High School: Hononegah High
Heating & Cooling
- Cooling Type: Central Air
- Water Heater: Gas
Utilities
- Sewer: City/Community
- Water: City/Community
Structural Information
- Architectural Style: 2 Story
- Exterior Const.: Brick/Stone, Vinyl
- Basement: Yes
- Basement Desc.: Finished
- Roof: Shingle
- Square Feet: 3,753
- Year Built: 1999
Lot Features
- Frontage: County/City Road, Hard Surface Road
Water Features
- Water Front Desc.: City/Community
Financial Considerations
- Price Per Sq. Ft.: $129.23
- For Sale/Rent/Lease: For Sale
- Tax Amount: $8,123
- Tax Year: 2024
Disclosures and Reports
- Ownership: Fee Simple
- Legal Description: PRAIRIE RIDGE LOT 70
Listed by Keller Williams Realty Signature
Sold by Berkshire Hathaway HomeServices Crosby Starck RE

Get Pre-Approved Today
Schools
Schools serving 9102 River View Trail
School Districts:Hononegah Community High School District 207, Rockton School District 140
| Name | Grades | Distance |
|---|---|---|
Whitman Post Elementary School 1060 East Union Street, Rockton, IL 61072 | 3-5 | 4.3 mi |
Rockton Elementary School 1050 East Union Street, Rockton, IL 61072 | PK-2 | 4.3 mi |
Stephen Mack Middle School 11810 Old River Road, Rockton, IL 61072 | 6-8 | 2.7 mi |
Hononegah High School 307 Salem Street, Rockton, IL 61072 | 9-12 | 4.3 mi |
Disclaimer:
School attendance boundaries provided by ATTOM Data Solutions and are for reference only. Contact the school directly to verify enrollment eligibility.
Price & Sales History for 9102 River View Trail
Date
Details
Price
Change
Source
6/05/2026
Sold
$485,000
2.11%
MLS
3/31/2026
Listed
$475,000
—
MLS
Disclaimer: Historical sales information is derived from public records provided by the county offices. Information is not guaranteed and should be independently verified.
9102 Riverview Trail, Roscoe, IL 61073 (MLS# 202601724) is a Single Family property that was sold at $485,000 on June 05, 2026. Want to learn more about 9102 Riverview Trail? Do you have questions about finding other Single Family real estate for sale in Roscoe? You can browse all Roscoe real estate or contact a Coldwell Banker agent to request more information.