No photo available
$334,900 Just Listed
Property Description
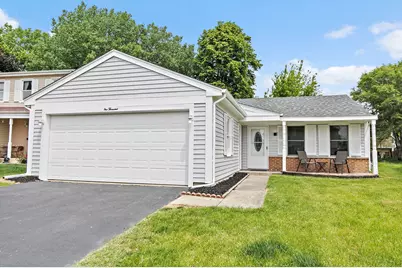
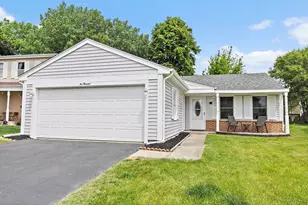
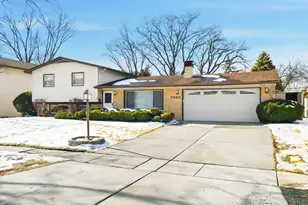
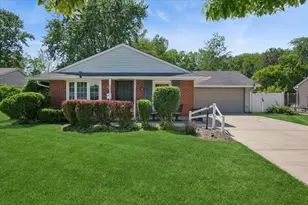
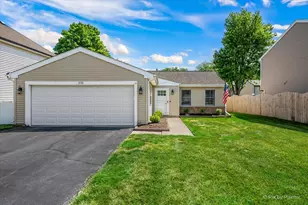
Easy ranch-style living in desirable Waterbury! This beautifully maintained 3 bedroom home with a 2 car garage and fully fenced yard is move-in ready and filled with thoughtful updates throughout. As you arrive, you'll immediately notice the charming covered front porch with tiled flooring, the perfect place to relax with a morning coffee or unwind in the evening. Step inside to find a home that has been freshly painted throughout and features beautiful hardwood flooring in the living room and all bedrooms, creating a warm and inviting feel. The full bathroom is nicely finished with tiled walls and flooring, while the spacious eat-in kitchen offers granite countertops, plenty of room for dining, and sliding glass door access to the backyard patio and deck, making entertaining easy. Outside, enjoy the beautifully maintained fully fenced backyard featuring a newly epoxy-coated concrete patio and lovely newer composite deck, offering multiple spaces to relax and enjoy the outdoors. Even the 2-car garage stands out with its fresh paint and pull-down attic stairs for additional storage. Updates include: composite deck (2025), washer/dryer (2025), roof (2023), water heater (2023), dishwasher (2019), furnace/AC (2011). Conveniently located near shopping, dining, parks, and interstate access, this home combines comfort, updates, and location all in one. Move-in ready and meticulously cared for, come see it before it's gone!
Full Property Details
Full Property Details for 1000 Woodside Dr
General
- Price: $334,900
- Taxes: $6,186 (2025)
- Status: Active
- Type: Single Family
- Source: MRED
- MLS ID: 12659383
- Updated: 5/28/2026
- Added to Site: 1 day(s) ago
Rental Information
- Complex Features: Park, Curbs, Sidewalks
Interior
- Basement: None
- Interior Features: 1st-Floor Bedroom, 1st-Floor Bath, Granite Counters
- Appliances: Range, Dishwasher, Refrigerator, Washer, Dryer
- Flooring: Hardwood
Rooms
Bathrooms
- Total Bathrooms: 1
- Full Bathrooms: 1
Bedrooms
- Total Bedrooms: 3
Additional Information
- Other Features: School Bus Service, Interstate Access
Parking
- Garage: Yes
- Attached garage: Yes
- Garage Spaces: 2
- Total Spaces: 2
- Parking Features: Asphalt, Garage Door Opener, Yes, Garage Owned, Attached, Garage
Location
- Area: Keeneyville / Roselle
- County: DuPage
- Township: Bloomingdale
- Subdivision: Waterbury
- Driving Directions: Lake St to Rodenburg, N to Woodside, right to home
School Information
- School District: 20
- Elem School District: 20
- Midd School District: 20
- High School District: 108
- Elementary School: Waterbury Elementary School
- Middle School: Spring Wood Middle School
- High School: Lake Park High School
- Private School: Lake Park High School
Community
- Assoc. Fees Include: None
Heating & Cooling
- Cooling Type: Central Air Conditioning
- Heating Type: Natural Gas, Forced Air
Utilities
- Sewer: Public Sewer
- Water: Public
Structural Information
- Architectural Info: Ranch
- Architectural Style: Ranch
- Construction: Aluminum Siding
- Exterior Const.: Aluminum Siding
- Basement Desc.: None
- Foundation: Concrete Perimeter
- Roof: Asphalt
- Sub-Flooring: Hardwood
- Square Feet: 988
- Sq. Ft. Source: Assessor
- Year Built: 1978
Lot Features
- Lot Size Range: Less than .25 Acre
- Lot Dimensions: 5227
- Fence: Yes
- Fencing (Description): Fenced
Financial Considerations
- Parking Included: Yes
- Assessment Year: 1978
- Tax Amount: $6,186.64
- Tax Year: 2025
- Pays Sewer: Public Sewer
Disclosures and Reports
- Ownership: Fee Simple
- Property ID: 209304011
Listed by Royal Family Real Estate
Get Pre-Approved Today
Get a Great Insurance Rate
Schools
Schools serving 1000 Woodside Dr
School Districts:Keeneyville School District 20, Lake Park Community High School District 108
| Name | Grades | Distance |
|---|---|---|
Waterbury Elementary School 355 Rodenburg Road, Roselle, IL 60172 | PK-5 | 0.6 mi |
Spring Wood Middle School 5540 Arlington Drive East, Hanover Park, IL 60133 | 6-8 | 1.3 mi |
Lake Park High School 500 West Bryn Mawr Avenue, Roselle, IL 60172 | 9-12 | 0.9 mi |
Disclaimer:
School attendance boundaries provided by ATTOM Data Solutions and are for reference only. Contact the school directly to verify enrollment eligibility.
Price & Sales History for 1000 Woodside Dr
Date
Details
Price
Change
Source
5/28/2026
Listed
$334,900
222.02%
MLS
11/10/2011
Sold
$104,000
—
Public Record
Disclaimer: Historical sales information is derived from public records provided by the county offices. Information is not guaranteed and should be independently verified.
Tax History
Tax History for 1000 Woodside Dr
Year
Property Taxes
Change
Tax Assessment
Change
2024
$5,891
8%
$86,267
12%
2022
$5,447
5%
$76,890
5%
2021
$5,200
—
$73,060
3%
2020
$5,222
3%
$71,270
4%
2019
$5,055
-1%
$68,490
2%
2018
$5,103
5%
$67,350
8%
2017
$4,863
4%
$62,420
8%
2016
$4,662
2%
$57,770
7%
2015
$4,591
42%
$53,910
61%
2014
$3,227
1%
$33,420
-3%
2013
$3,189
-28%
$34,560
-42%
2012
$4,450
—
$59,540
—
Disclaimer: Historical tax information is derived from public records provided by the county offices. Information is not guaranteed and should be independently verified.
Estimate the Cost
Estimate the Cost for 1000 Woodside Dr
1000 Woodside Drive, Roselle, IL 60172 (MLS# 12659383) is a Single Family property with 3 bedrooms and 1 full bathroom. 1000 Woodside Drive is currently listed for $334,900 and was received on May 28, 2026. Want to learn more about 1000 Woodside Drive? Do you have questions about finding other Single Family real estate for sale in Roselle? You can browse all Roselle real estate or contact a Coldwell Banker agent to request more information.