This is a carousel with tiles that activate property listing cards. Use the previous and next buttons to navigate.
1/46
$459,900 Just Listed
This is a carousel with tiles that activate property listing cards. Use the previous and next buttons to navigate.
1/46
Property Description
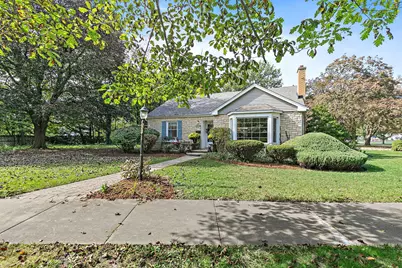
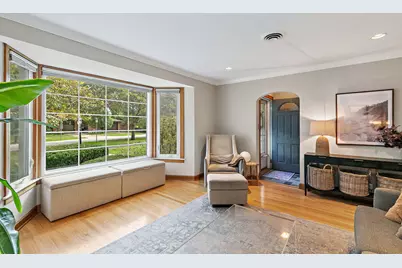
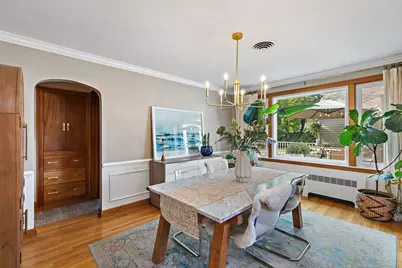
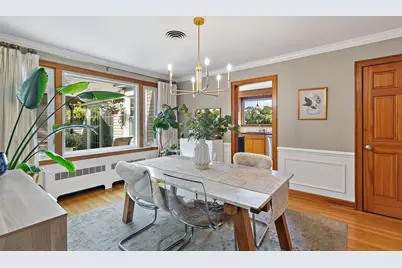
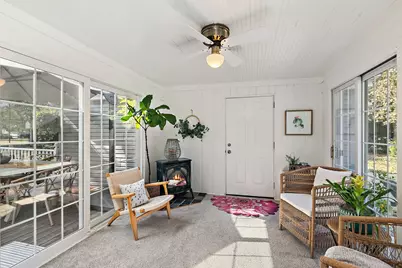
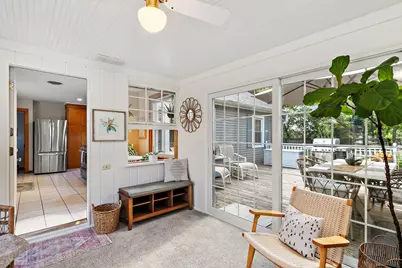
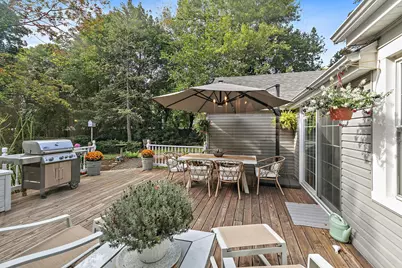
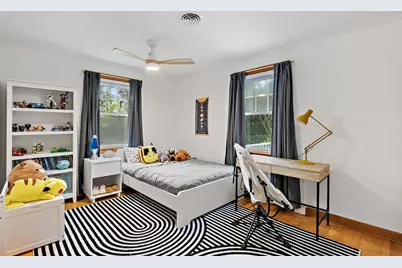
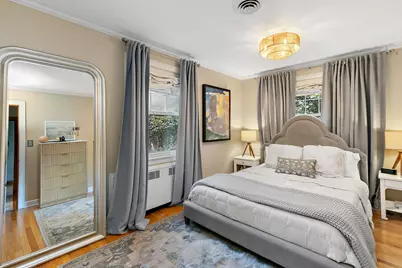
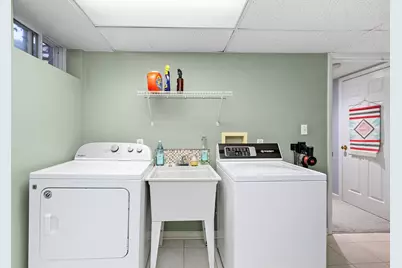
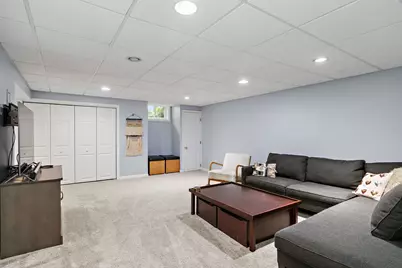
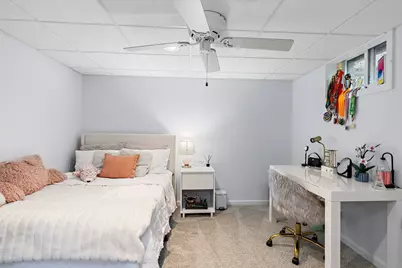
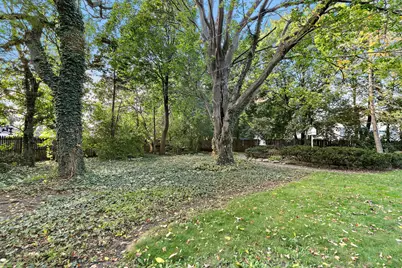
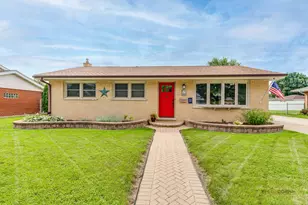
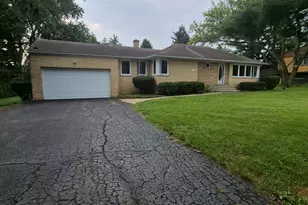
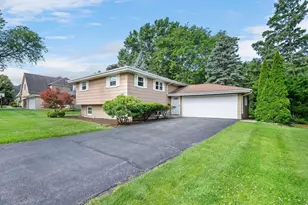
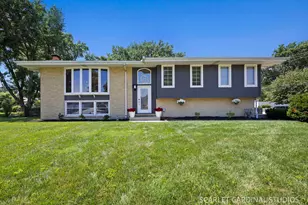
Welcome to this stunning 3 bedroom, 2 bathroom ranch nestled on a premier 1/2 acre lot in a highly sought after location! From the moment you step inside, you'll be captivated by the charm and inviting character of this beautiful home. The spacious, airy living room features a huge picture window that fills the space with natural light. The elegant formal dining room offers a beautiful setting for hosting family dinners and entertaining guests. The generously sized kitchen boasts granite countertops, stainless steel appliances, abundant cabinetry, and plenty of room for a kitchen table. Just off the kitchen, the four season room provides additional living space and the perfect spot to relax, unwind, or entertain year round. The main level features two generously sized bedrooms and a large full bathroom. Don't miss the stairs leading up to the HUGE attic space. Can convert to additional living space, workshop or just tons of extra storage. Downstairs, the fully finished basement offers incredible additional living space and endless possibilities! You'll find a third bedroom, a full bathroom, a dedicated office, a spacious family room, a large laundry room complete with cabinetry for extra storage, and a separate storage room. Whether you need space for guests, working from home, hobbies, or movie nights, this versatile lower level has it all. Step outside to discover beautifully landscaped grounds accented by mature trees, creating a peaceful and picturesque setting. The lovely deck, conveniently located off the four season room, is perfect for outdoor dining and entertaining, while the spacious backyard offers plenty of room to enjoy the outdoors. Even better, a park, tennis courts, and a baseball diamond are located directly across the street! Ideally situated near shopping, major expressways, and walking distance to the metra and downtown Roselle where you'll enjoy easy access to a wonderful selection of restaurants and local amenities. Located within highly rated School Districts 12 and 108, this home offers the perfect combination of charm, space, and convenience. Recent updates include a new roof in 2026 and a water heater in 2019. Don't miss this incredible opportunity to own a beautiful home in a fantastic location!
Full Property Details
Full Property Details for 101 Marion St
General
- Price: $459,900
- Taxes: $8,662 (2025)
- Status: Active
- Type: Single Family
- Source: MRED
- MLS ID: 12784612
- Updated: 10/15/2026
- Added to Site: 2 day(s) ago
Rental Information
- Complex Features: Park, Tennis Court(s)
Interior
- Basement: Finished, F
- Interior Features: Walk-In Closet(s), Separate Dining Room
- Fireplace: Yes
- Number of Fireplaces: 1
- Fireplace(s): Other, Wood-Burning
- Appliances: Range, Microwave, Dishwasher, Refrigerator, Washer, Dryer, Stainless Steel Appliance(s)
- Flooring: Hardwood
Rooms
Bathrooms
- Total Bathrooms: 2
- Full Bathrooms: 2
- Basement Baths: Yes
Bedrooms
- Total Bedrooms: 3
- Bedrooms(Blw Grade): 1
Additional Information
- Other Features: School Bus Service, Commuter Bus, Commuter Train
Parking
- Garage: Yes
- Attached garage: Yes
- Garage Spaces: 2
- Total Spaces: 2
- Parking Features: Concrete, Yes, Garage Owned, Attached, Garage
Location
- Area: Keeneyville / Roselle
- County: DuPage
- Township: Bloomingdale
- Driving Directions: Irving Park Rd W of Roselle to Marion N
School Information
- School District: 12
- Elem School District: 12
- Midd School District: 12
- High School District: 108
- Elementary School: Spring Hills Elementary School
- Middle School: Roselle Middle School
- High School: Lake Park High School
- Private School: Lake Park High School
Community
- Assoc. Fees Include: None
Heating & Cooling
- Cooling Type: Central Air Conditioning
- Heating Type: Other
Utilities
- Sewer: Public Sewer
- Water: Public
Structural Information
- Architectural Info: Ranch
- Architectural Style: Ranch
- Construction: Vinyl Siding
- Exterior Const.: Vinyl Siding
- Basement: Yes
- Basement Desc.: Finished, Full
- Foundation: Concrete Perimeter
- Roof: Asphalt
- Sub-Flooring: Hardwood
- Square Feet: 1,782
- Sq. Ft. Source: Other
- Year Built: 1948
- Built Before 1978: Yes
Additional Structures
- Other Structures: Shed(s)
Lot Features
- Lot Size (Acres): 0.55
- Lot Size Range: .25 to .49 Acre
- Lot Dimensions: 14375
Financial Considerations
- Parking Included: Yes
- Assessment Year: 1948
- Tax Amount: $8,662.66
- Tax Year: 2025
- Pays Sewer: Public Sewer
Disclosures and Reports
- Ownership: Fee Simple
- Property ID: 203111042
Listed by Royal Family Real Estate

Get Pre-Approved Today
Get a Great Insurance Rate
Schools
Schools serving 101 Marion St
School Districts:Roselle School District 12, Lake Park Community High School District 108
| Name | Grades | Distance |
|---|---|---|
Spring Hills Elementary School 560 Pinecroft Drive, Roselle, IL 60172 | K-5 | 1.2 mi |
Roselle Middle School 500 Park Street, Roselle, IL 60172 | 6-8 | 0.9 mi |
Lake Park High School 500 West Bryn Mawr Avenue, Roselle, IL 60172 | 9-12 | 0.9 mi |
Disclaimer:
School attendance boundaries provided by ATTOM Data Solutions and are for reference only. Contact the school directly to verify enrollment eligibility.
Price & Sales History for 101 Marion St
Date
Details
Price
Change
Source
10/15/2026
Listed
$459,900
79.65%
MLS
1/14/2013
Sold
$256,000
—
Public Record
Disclaimer: Historical sales information is derived from public records provided by the county offices. Information is not guaranteed and should be independently verified.
Tax History
Tax History for 101 Marion St
Year
Property Taxes
Change
Tax Assessment
Change
2025
$633
4%
$8,881
9%
2024
$611
10%
$8,125
10%
2022
$556
4%
$7,380
5%
2021
$534
-1%
$7,010
2%
2020
$537
3%
$6,840
4%
2019
$523
9%
$6,570
9%
2018
$479
4%
$6,010
8%
2017
$462
3%
$5,570
8%
2016
$447
10%
$5,150
7%
2015
$406
-1%
$4,810
—
2014
$411
1%
$4,810
-3%
2013
$405
3%
$4,970
-6%
2012
$394
—
$5,310
—
Disclaimer: Historical tax information is derived from public records provided by the county offices. Information is not guaranteed and should be independently verified.
Estimate the Cost
Estimate the Cost for 101 Marion St
101 Marion Street, Roselle, IL 60172 (MLS# 12784612) is a Single Family property with 3 bedrooms and 2 full bathrooms. 101 Marion Street is currently listed for $459,900 and was received on October 15, 2026. Want to learn more about 101 Marion Street? Do you have questions about finding other Single Family real estate for sale in Roselle? You can browse all Roselle real estate or contact a Coldwell Banker agent to request more information.