Full Property Details for 1535 Chatfield Ct
General
- Sold For: $432,000
- HOA FEE: $276/month
- Taxes: $6,982 (2024)
- Status: Closed
- Type: Townhouse
- Source: MRED
- MLS ID: 12639239
- Added to Site: 156 day(s) ago
Interior
- Interior Features: Cathedral Ceiling(s), Storage
- Fireplace: Yes
- Fireplace(s): Living Room, Attached Fireplace Doors/Screen, Gas Starter
- Appliances: Range, Microwave, Dishwasher, Refrigerator, Washer, Dryer, Disposal, Stainless Steel Appliance(s)
- Flooring: Hardwood
Rooms
- Total Bathrooms: 4
- Full Bathrooms: 2
- Half Bathrooms: 2
- Basement Baths: Yes
- Bathroom Features: Separate Shower, Double Sink
Additional Information
- Shared Amenities: Park
- Equipment: Fire Sprinklers, Carbon Monoxide Detectors, Ceiling Fan(s), Sump Pump, Backup Sump Pump
- Other Features: School Bus Service
Parking
- Garage: Yes
- Attached garage: Yes
- Garage Spaces: 2
- Total Spaces: 2
- Parking Features: Asphalt, Garage Door Opener, Yes, Garage Owned, Attached, Garage
Location
- Area: Keeneyville / Roselle
- County: DuPage
- Subdivision: Pembroke Estates
- Driving Directions: RODENBURG RD TO TRAVIS TO MERRIFORD TO CHATFIELD
School Information
- School District: 20
- Midd School District: 20
- Elementary School: Waterbury Elementary School
- Middle School: Spring Wood Middle School
- High School: Lake Park High School
- Private School: Lake Park High School
Community
- Assoc. Fees Include: Insurance, Exterior Maintenance, Lawn Care, Snow Removal
- Pets Allowed: Yes
- Pet Restrictions: Cats OK, Dogs OK, / 999lbs.
- Mgmt. Company: Pembroke Estates Condominium association
Heating & Cooling
- Cooling Type: Central Air Conditioning
- Heating Type: Natural Gas, Forced Air
Utilities
Structural Information
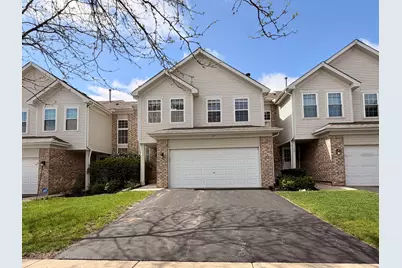
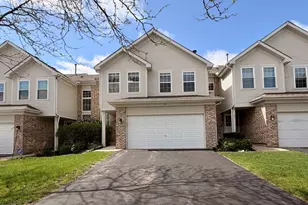
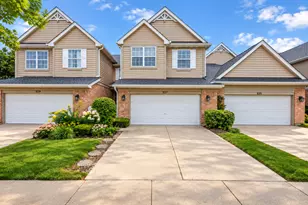
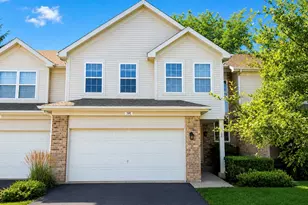
- Structure Type: Townhouse (2-Story)
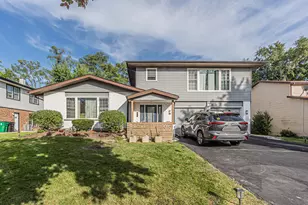
- Construction: Vinyl Siding, Brick
- Exterior Const.: Vinyl Siding, Brick
- Basement Desc.: Finished, Full
- Foundation: Concrete Perimeter
- Roof: Asphalt
- Sub-Flooring: Hardwood
- Entry Floor Number: 1
- Stories/Levels: 2
- Square Feet: 1,760
- Sq. Ft. Source: Landlord/Tenant/Seller
- Year Built: 1995
- Remodeled/Updated: 2023
Unit Information
Manufactured Home
Lot Features
- Lot Dimensions: Per survey
- Lot Features: Common Grounds, Cul-De-Sac, Landscaped
Financial Considerations
- Association Fee: $276
- Assoc Fee Freq.: Monthly
- Parking Included: Yes
- Assessment Year: 1995
- Tax Amount: $6,982
- Tax Year: 2024
Disclosures and Reports
- Ownership: Condo
- Property ID: 205220147
Listed by Realty of America, LLC
Sold by ARNI Realty Incorporated











![[Address not provided], Roselle, IL 60172 - Photo 1](https://m1.cbhomes.com/p/156/12601654/5Dc554512559463/s23cc.webp)
