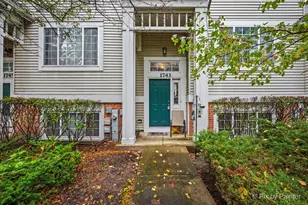
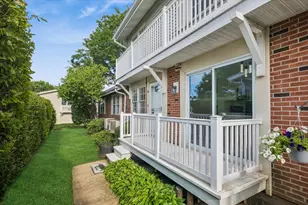
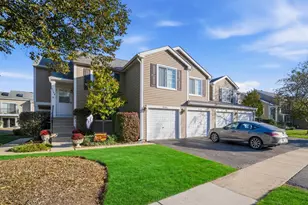
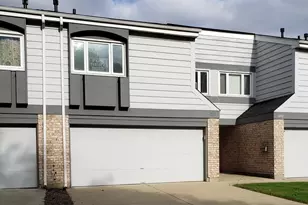
This is a carousel with tiles that activate property listing cards. Use the previous and next buttons to navigate.
1/39
$354,900 Just Listed
This is a carousel with tiles that activate property listing cards. Use the previous and next buttons to navigate.
1/39
Property Description
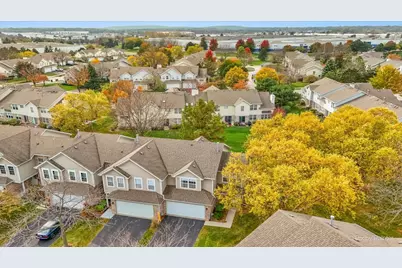
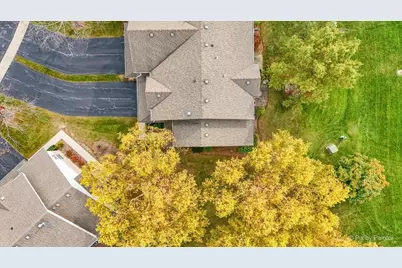
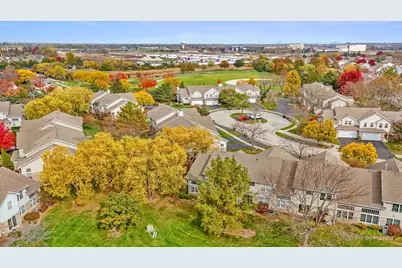
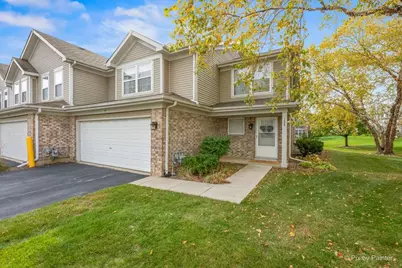
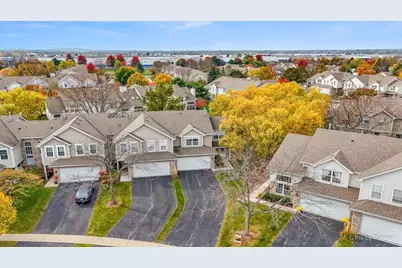
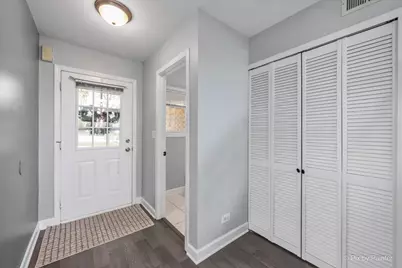
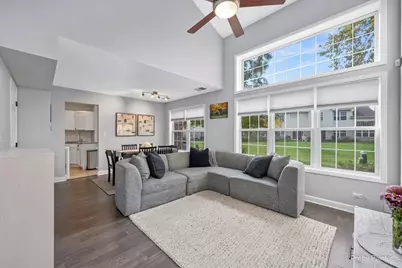
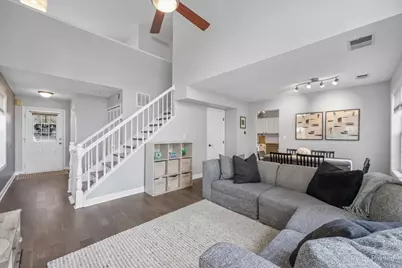
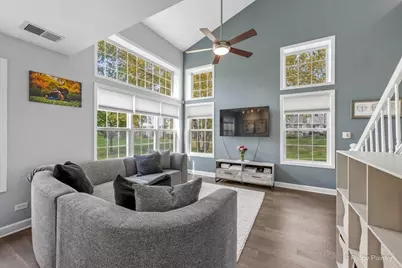
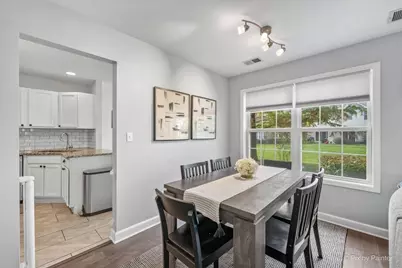
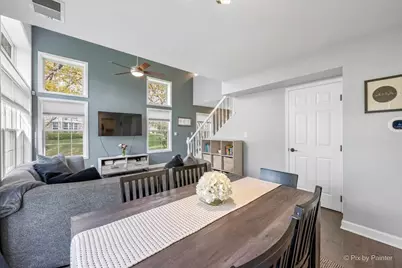
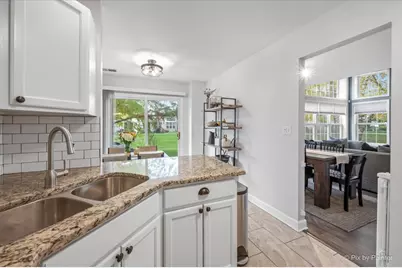
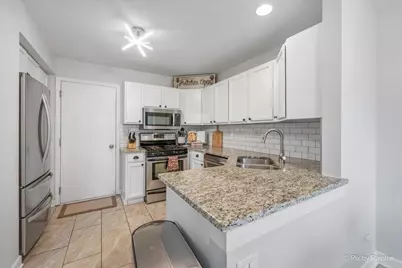
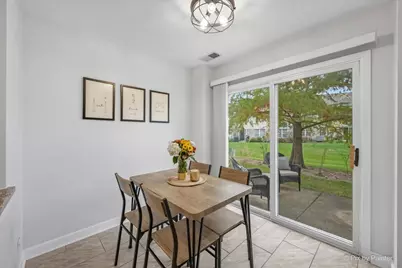
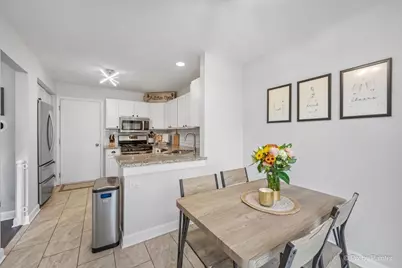
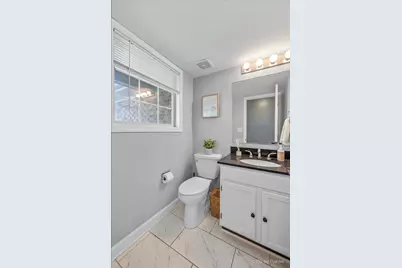
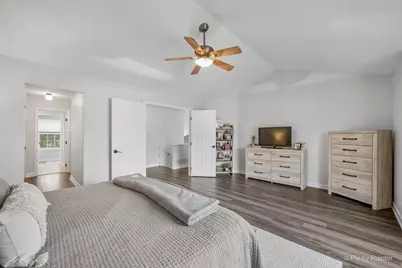
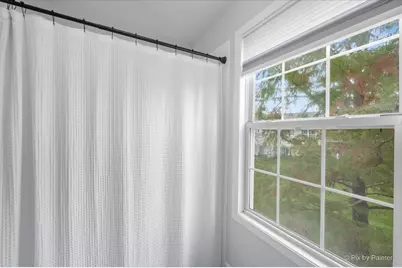
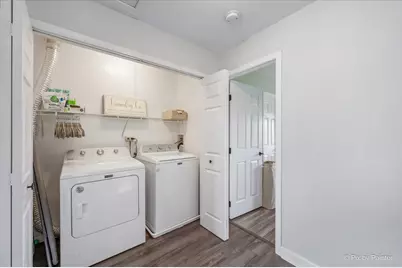
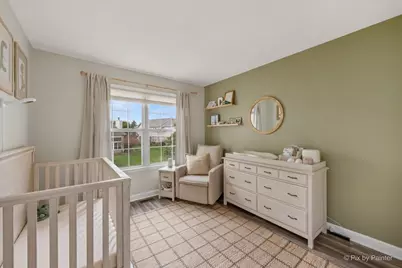
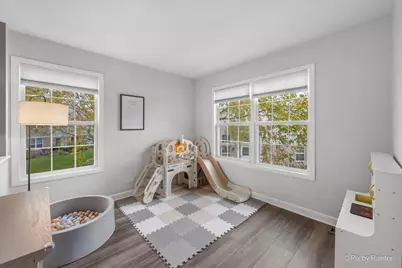
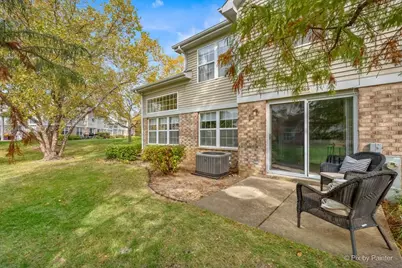
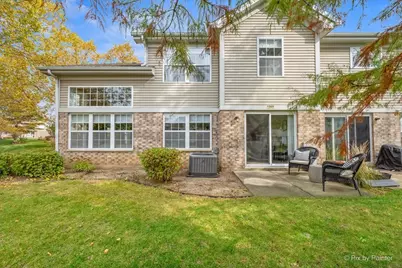
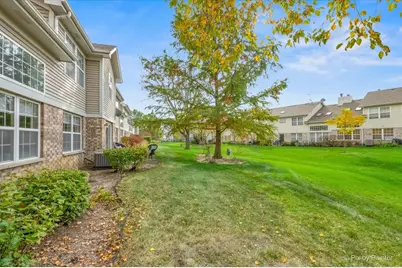
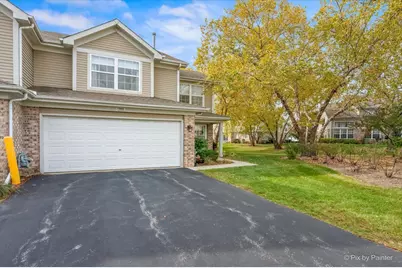
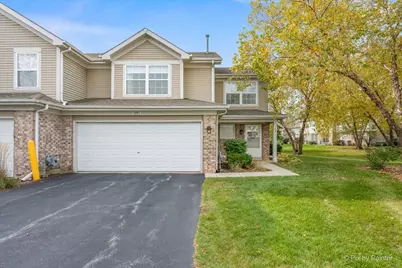
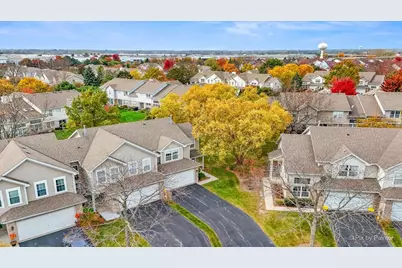
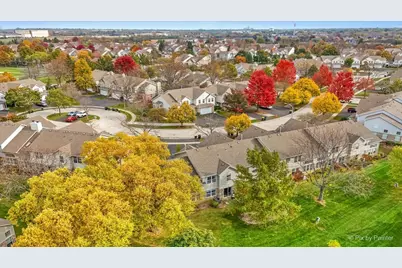
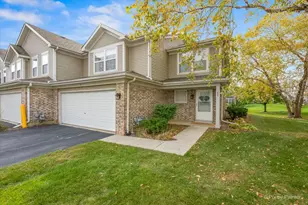
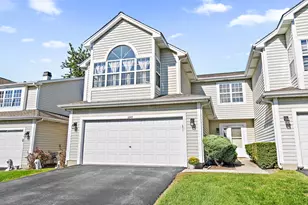
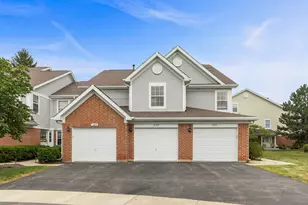
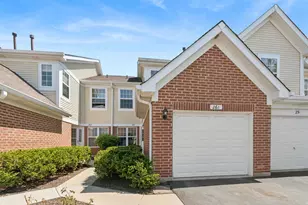
Beautiful, truly move in ready end unit townhome in the desirable Pembroke Estates community of Roselle! This home features an open floor plan, soaring ceilings, and abundant natural light throughout. The impressive 2 story living room with transom windows opens to the loft above, creating a sense of space and architectural character. The eat in kitchen features white cabinetry, granite countertops, a subway tile backsplash, and stainless steel appliances, with ample cabinet and counter space. A sliding glass door leads to the backyard patio and outdoor space, providing an ideal setting for relaxing or entertaining. The kitchen also offers convenient access to the attached 2 car garage, while the extra long driveway provides additional parking. Upstairs, the versatile loft overlooks the living room and offers flexible space for a home office, reading area, workout space, or additional lounge. The spacious primary suite features a cathedral ceiling, generous closet space, and a shared bathroom with a double sink vanity. The second bedroom offers a large closet and access to the updated full bathroom, while the second floor laundry room adds everyday convenience. Recent updates include new flooring and fresh paint throughout the second floor, new six panel doors, furnace (2024), A/C (2024), refrigerator (2023), microwave (2025), dishwasher (2021), washer and dryer (2022), and a smart Ecobee thermostat. As an end unit, the home offers a private entrance and added separation from neighboring homes. Residents also enjoy nearby neighborhood amenities, including a park, playground, baseball field, and dog park. Conveniently located near Route 390, downtown Roselle, Metra access from Schaumburg or Roselle, shopping, dining, and entertainment, this home offers a well designed layout and an excellent location.
Full Property Details
Full Property Details for 1569 Tuppeny Ct
General
- Price: $354,900
- HOA FEE: $264/month
- Taxes: $6,359 (2025)
- Status: Active
- Type: Townhouse
- Source: MRED
- MLS ID: 12795716
- Updated: 10/30/2026
- Added to Site: 3 day(s) ago
Interior
- Basement: None
- Interior Features: Cathedral Ceiling(s)
- Appliances: Range, Microwave, Dishwasher, Refrigerator, Washer, Dryer
- Flooring: Laminate
Rooms
Bathrooms
- Total Bathrooms: 2
- Full Bathrooms: 1
- Half Bathrooms: 1
- Bathroom Features: Double Sink
Bedrooms
- Total Bedrooms: 2
Additional Information
- Other Features: School Bus Service, Commuter Train
Parking
- Garage: Yes
- Attached garage: Yes
- Garage Spaces: 2
- Total Spaces: 2
- Parking Features: Asphalt, Garage Door Opener, Yes, Garage Owned, Attached, Garage
Location
- Area: Keeneyville / Roselle
- County: DuPage
- Township: Bloomingdale
- Subdivision: Pembroke Estates
- Driving Directions: Irving Park 2 Rodenburg (S) 2 Travis (W) 2 Merriford (S)
School Information
- School District: 20
- Elem School District: 20
- Midd School District: 20
- High School District: 108
- Elementary School: Waterbury Elementary School
- Middle School: Spring Wood Middle School
- High School: Lake Park High School
- Private School: Lake Park High School
Community
- Assoc. Fees Include: Insurance, Exterior Maintenance, Lawn Care, Snow Removal
- Pets Allowed: Yes
- Pets: Cats OK, Dogs OK
- Pet Restrictions: Cats OK, Dogs OK
- Mgmt. Company: Hughes Management
Heating & Cooling
- Cooling Type: Central Air Conditioning
- Heating Type: Gas, Forced Air
Utilities
- Sewer: Public Sewer
- Water: Lake Michigan
Structural Information
- Structure Type: Townhouse (2-Story)
- Construction: Vinyl Siding, Brick
- Exterior Const.: Vinyl Siding, Brick
- Basement Desc.: None
- Foundation: Concrete Perimeter
- Roof: Asphalt
- Common Walls: End Unit
- Doors: 6 Panel Door(s)
- Sub-Flooring: Laminate
- Entry Floor Number: 1
- Stories/Levels: 2
- Square Feet: 1,525
- Sq. Ft. Source: Assessor
- Year Built: 1995
Unit Information
- Units in Building: 1
Lot Features
- Lot Dimensions: COMMON
- Lot Features: Cul-De-Sac, Landscaped
Animals
- Animals Allowed: Cats OK, Dogs OK
Financial Considerations
- Association Fee: $264
- Assoc Fee Freq.: Monthly
- Parking Included: Yes
- Assessment Year: 1995
- Tax Amount: $6,359.68
- Tax Year: 2025
- Pays Sewer: Public Sewer
Disclosures and Reports
- Ownership: Condo
- Property ID: 205220154
Listed by Garry Real Estate
Get Pre-Approved Today
Get a Great Insurance Rate
Schools
Schools serving 1569 Tuppeny Ct
School Districts:Keeneyville School District 20, Lake Park Community High School District 108
| Name | Grades | Distance |
|---|---|---|
Waterbury Elementary School 355 Rodenburg Road, Roselle, IL 60172 | PK-5 | 0.8 mi |
Spring Wood Middle School 5540 Arlington Drive East, Hanover Park, IL 60133 | 6-8 | 1.1 mi |
Lake Park High School 500 West Bryn Mawr Avenue, Roselle, IL 60172 | 9-12 | 1.4 mi |
Disclaimer:
School attendance boundaries provided by ATTOM Data Solutions and are for reference only. Contact the school directly to verify enrollment eligibility.
Price & Sales History for 1569 Tuppeny Ct
Date
Details
Price
Change
Source
10/28/2026
Listed
$354,900
43.1%
MLS
10/16/2021
Sold
$248,000
—
Public Record
Disclaimer: Historical sales information is derived from public records provided by the county offices. Information is not guaranteed and should be independently verified.
Tax History
Tax History for 1569 Tuppeny Ct
Year
Property Taxes
Change
Tax Assessment
Change
2025
$6,360
5%
$96,712
9%
2024
$6,057
8%
$88,475
12%
2022
$5,591
5%
$78,760
5%
2021
$5,337
—
$74,830
3%
2020
$5,360
3%
$73,000
4%
2019
$5,190
—
$70,150
3%
2018
$5,179
5%
$68,270
1%
2017
$4,936
-3%
$67,820
8%
2016
$5,111
1%
$62,760
7%
2015
$5,036
2%
$58,560
3%
2014
$4,924
1%
$56,990
-3%
2013
$4,884
3%
$58,940
-6%
2012
$4,732
—
$62,940
—
Disclaimer: Historical tax information is derived from public records provided by the county offices. Information is not guaranteed and should be independently verified.
Estimate the Cost
Estimate the Cost for 1569 Tuppeny Ct
1569 Tuppeny Court, Roselle, IL 60172 (MLS# 12795716) is a Townhouse property with 2 bedrooms, 1 full bathroom and 1 partial bathroom. 1569 Tuppeny Court is currently listed for $354,900 and was received on October 28, 2026. Want to learn more about 1569 Tuppeny Court? Do you have questions about finding other Townhouse real estate for sale in Roselle? You can browse all Roselle real estate or contact a Coldwell Banker agent to request more information.