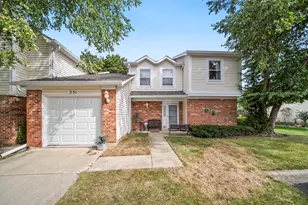
This is a carousel with tiles that activate property listing cards. Use the previous and next buttons to navigate.
1/28
$394,900 Just Listed
This is a carousel with tiles that activate property listing cards. Use the previous and next buttons to navigate.
1/28
Property Description
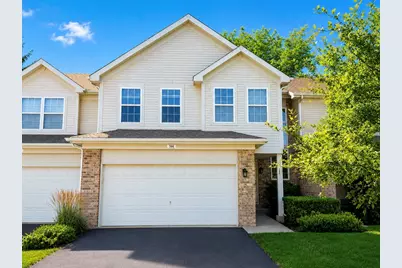
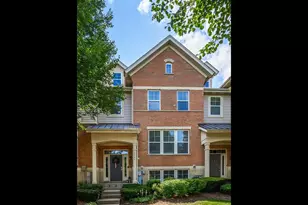
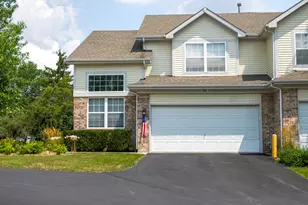
Welcome home to this gorgeous townhome offering an incredible floor plan, abundant natural light, and an unbeatable location! Featuring 3 spacious bedrooms, 2.5 bathrooms, and a full basement, this home truly checks all the boxes. Step inside to a freshly painted interior featuring beautiful neutral tones, brand-new carpeting, and hardwood flooring throughout the main level. Soaring vaulted ceilings lined with oversized windows flood the home with natural light, creating a bright, open, and impressive living space. The open-concept kitchen is perfect for everyday living and entertaining, featuring stainless steel appliances, a breakfast bar, and a spacious eat-in dining area. A dramatic open staircase leads to the second level, where you'll find the double-door primary suite complete with a large walk-in closet and gorgeous private bathroom featuring dual sinks, a separate shower, soaking tub, and private water closet. Two additional generously sized bedrooms, another full bathroom, and a huge hallway closet complete the second floor. The full basement offers unlimited potential with a massive open space ready to be finished into the ultimate recreation room, home gym, theater, or additional living area-or simply enjoy the incredible amount of storage! Outside, relax on the concrete patio overlooking the lush green lawn and beautiful backyard setting. The location is equally impressive-within walking distance to the Metra, area parks, Boomer Stadium and dog park, and just over a mile from charming downtown Roselle with fantastic restaurants, shopping, and a local winery. Located in a wonderful community and priced to move, this is an opportunity you don't want to miss. Schedule your showing today before it's gone!
Full Property Details
Full Property Details for 166 Avalon Ct #166
General
- Price: $394,900
- HOA FEE: $271/month
- Taxes: $7,117 (2024)
- Status: Active
- Type: Townhouse
- Source: MRED
- MLS ID: 12704060
- Updated: 7/21/2026
- Added to Site: 6 day(s) ago
Interior
- Basement: Unfinished
- Interior Features: Vaulted Ceiling(s), Storage, Walk-In Closet(s)
- Appliances: Range, Microwave, Dishwasher, Refrigerator, Disposal, Stainless Steel Appliance(s), Humidifier
- Flooring: Hardwood
Rooms
Bathrooms
- Total Bathrooms: 3
- Full Bathrooms: 2
- Half Bathrooms: 1
- Bathroom Features: Separate Shower, Double Sink, Soaking Tub
Bedrooms
- Total Bedrooms: 3
Additional Information
- Shared Amenities: Park
- Equipment: Cable TV, Carbon Monoxide Detectors, Ceiling Fan(s), Sump Pump
- Other Features: School Bus Service, Commuter Train, Interstate Access
Parking
- Garage: Yes
- Attached garage: Yes
- Garage Spaces: 2
- Total Spaces: 6
- Parking Features: Asphalt, Garage Door Opener, Yes, Garage Owned, Attached, Driveway, Garage
Location
- Area: Keeneyville / Roselle
- County: DuPage
- Township: Bloomingdale
- Driving Directions: Rodenberg north of Central Rd to Travis Pkwy - west to Brittania Way south to Avalon Ct
School Information
- School District: 20
- Elem School District: 20
- Midd School District: 204
- High School District: 108
- Elementary School: Waterbury Elementary School
- Middle School: Springbrook
- High School: Lake Park High School
- Private School: Lake Park High School
Community
- Assoc. Fees Include: Insurance, Exterior Maintenance, Lawn Care, Snow Removal
- Pets Allowed: Yes
- Pets: Cats OK, Dogs OK
- Pet Restrictions: Cats OK, Dogs OK, / 999lbs.
- Mgmt. Company: Hughes Management
Heating & Cooling
- Cooling Type: Central Air Conditioning
- Heating Type: Natural Gas, Forced Air
Utilities
- Sewer: Public Sewer, Storm Sewer
- Water: Lake Michigan
- Onsite: Cable Available
Structural Information
- Structure Type: Townhouse (2-Story)
- Construction: Aluminum Siding, Brick
- Exterior Const.: Aluminum Siding, Brick
- Basement: Yes
- Basement Desc.: Unfinished, Full
- Foundation: Concrete Perimeter
- Roof: Asphalt
- Windows: Screens
- Sub-Flooring: Hardwood
- Entry Floor Number: 1
- Stories/Levels: 2
- Square Feet: 1,760
- Sq. Ft. Source: Assessor
- Year Built: 1994
Unit Information
- Units in Building: 3
Lot Features
- Lot Dimensions: COMMON
- Lot Features: Cul-De-Sac
Animals
- Animals Allowed: Cats OK, Dogs OK
Financial Considerations
- Association Fee: $271
- Assoc Fee Freq.: Monthly
- Parking Included: Yes
- Assessment Year: 1994
- Tax Amount: $7,117
- Tax Year: 2024
- Pays Sewer: Public Sewer, Storm Sewer
Disclosures and Reports
- Ownership: Condo
- Property ID: 205220002
Listed by Fulton Grace Realty

Get Pre-Approved Today
Get a Great Insurance Rate
Schools
Schools serving 166 Avalon Ct #166
School Districts:Keeneyville School District 20, Lake Park Community High School District 108
| Name | Grades | Distance |
|---|---|---|
Waterbury Elementary School 355 Rodenburg Road, Roselle, IL 60172 | PK-5 | 0.6 mi |
Spring Wood Middle School 5540 Arlington Drive East, Hanover Park, IL 60133 | 6-8 | 1.2 mi |
Lake Park High School 500 West Bryn Mawr Avenue, Roselle, IL 60172 | 9-12 | 1.1 mi |
Disclaimer:
School attendance boundaries provided by ATTOM Data Solutions and are for reference only. Contact the school directly to verify enrollment eligibility.
Price & Sales History for 166 Avalon Ct #166
Date
Details
Price
Change
Source
7/15/2026
Listed
$394,900
—
MLS
Disclaimer: Historical sales information is derived from public records provided by the county offices. Information is not guaranteed and should be independently verified.
Tax History
Tax History for 166 Avalon Ct #166
Year
Property Taxes
Change
Tax Assessment
Change
2024
$7,117
4%
$94,566
6%
2022
$6,837
4%
$88,980
5%
2021
$6,555
-1%
$84,540
3%
2020
$6,598
3%
$82,470
4%
2019
$6,411
-4%
$79,250
-1%
2018
$6,673
4%
$80,230
—
2017
$6,409
5%
$79,970
8%
2016
$6,125
1%
$74,010
7%
2015
$6,043
2%
$69,060
2%
2014
$5,937
1%
$67,490
-3%
2013
$5,886
3%
$69,800
-6%
2012
$5,696
—
$74,540
—
Disclaimer: Historical tax information is derived from public records provided by the county offices. Information is not guaranteed and should be independently verified.
Estimate the Cost
Estimate the Cost for 166 Avalon Ct #166
166 Avalon Court #166, Roselle, IL 60172 (MLS# 12704060) is a Townhouse property with 3 bedrooms, 2 full bathrooms and 1 partial bathroom. 166 Avalon Court #166 is currently listed for $394,900 and was received on July 15, 2026. Want to learn more about 166 Avalon Court #166? Do you have questions about finding other Townhouse real estate for sale in Roselle? You can browse all Roselle real estate or contact a Coldwell Banker agent to request more information.