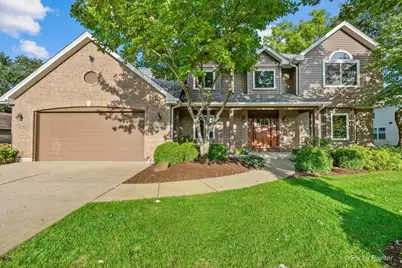
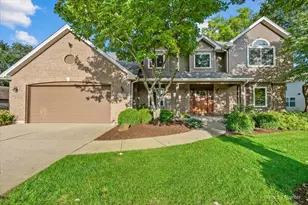
This is a carousel with tiles that activate property listing cards. Use the previous and next buttons to navigate.
1/1
$764,100
This is a carousel with tiles that activate property listing cards. Use the previous and next buttons to navigate.
1/1
Property Description
Beautiful one owner custom home built in 1999 on a quiet dead end street with no neighbors behind! Lovingly maintained by the original owner and updated over the years, this home offers the character and quality of a custom build with many of the big ticket items already taken care of. The main level features recently painted interiors, beautiful wood cabinetry in the kitchen, and hardwood floors that were professionally sanded and restained in 2025. The kitchen offers plenty of cabinet and counter space with appliances approximately 8 to 10 years old. A convenient first floor laundry and mud room provides additional storage and everyday functionality. Upstairs, the spacious primary suite features cathedral ceilings, a walk in closet, and an updated bathroom with dual sinks and a freestanding tub. 3 additional bedrooms are also located on the second level. The fully finished basement offers even more living space with a custom wine cellar and bar, making it a great spot for entertaining, relaxing, or hosting guests. Major updates include a new roof, siding, and windows in 2025, along with a furnace, air conditioning, washer, dryer, and 75 gallon water heater, all updated within the past 5 years. The home also features an owned water softener and lawn irrigation system. Outside, enjoy beautiful curb appeal, professional landscaping completed in 2026, and a private backyard with a brick paver patio, landscape lighting, hot tub, and huge storage shed, perfect for storing lawn equipment and outdoor essentials. With no neighbors behind and a beautiful setting on a dead end street, the backyard offers plenty of privacy while still being close to everyday conveniences.
Full Property Details
Full Property Details for 1775 Illinois St
General
- Sold For: $764,100
- Taxes: $14,320 (2025)
- Status: Closed
- Type: Single Family
- Source: MRED
- MLS ID: 12754496
- Added to Site: 55 day(s) ago
Interior
- Interior Features: Hot Tub, Walk-In Closet(s)
- Fireplace: Yes
- Fireplace(s): Living Room, Wood-Burning
- Appliances: Range, Microwave, Dishwasher, Refrigerator, Washer, Dryer, Stainless Steel Appliance(s), Range Hood, Water Softener Owned
- Flooring: Hardwood
Rooms
Bathrooms
- Total Bathrooms: 4
- Full Bathrooms: 2
- Half Bathrooms: 2
- Basement Baths: Yes
- Bathroom Features: Double Sink
Bedrooms
- Total Bedrooms: 4
Additional Information
- Equipment: Water Softener (Owned), Ceiling Fan(s), Sump Pump, Lawn Sprinkler
- Other Features: School Bus Service, Interstate Access
Exterior
- Exterior Features: Hot Tub, Fire Pit, Lighting
Parking
- Garage: Yes
- Attached garage: Yes
- Garage Spaces: 2
- Total Spaces: 2
- Parking Features: Concrete, Garage Door Opener, Garage, Yes, Garage Owned, Attached
Location
- Area: Keeneyville / Roselle
- County: Cook
- Driving Directions: Roselle Rd South to Devon West to Lincoln St North to Albion Ave East, left on to Illinois home is on the right.
School Information
- School District: 54
- Midd School District: 152.5
- Elementary School: Buzz Aldrin Elementary School
- Middle School: Robert Frost Middle School
- High School: J B Conant High School
- Private School: J B Conant High School
Community
- Assoc. Fees Include: None
Heating & Cooling
- Cooling Type: Central Air Conditioning
- Heating Type: Gas
Utilities
- Water: Well
Structural Information
- Architectural Style: Bi-Level
- Construction: Vinyl Siding, Brick
- Exterior Const.: Vinyl Siding, Brick
- Basement Desc.: Finished, Egress Window, Rec/Family Area, Storage Space, Full
- Foundation: Concrete Perimeter
- Roof: Asphalt
- Sub-Flooring: Hardwood
- Square Feet: 3,455
- Sq. Ft. Source: Assessor
- Year Built: 1999
Additional Structures
- Other Structures: Shed(s)
Lot Features
- Lot Size (Acres): 0.4
- Lot Size Range: .25 to .49 Acre
- Lot Dimensions: 98 x 112 x 22 x 85 x 131
- Lot Features: Landscaped, Mature Trees
Financial Considerations
- Parking Included: Yes
- Assessment Year: 1999
- Tax Amount: $14,320.7
- Tax Year: 2025
Disclosures and Reports
- Ownership: Fee Simple
- Property ID: 7343130040000
Listed by Garry Real Estate
Sold by ARNI Realty Incorporated
Get Pre-Approved Today
Schools
Schools serving 1775 Illinois St
School Districts:Schaumburg Community Consolidated School District 54, Township High School District 211
| Name | Grades | Distance |
|---|---|---|
Edwin Aldrin Elementary School 617 Boxwood Drive, Schaumburg, IL 60193 | PK-6 | 1.4 mi |
Lincoln Prairie School 500 Hillcrest Boulevard, Hoffman Estates, IL 60169 | K-8 | 4.6 mi |
Robert Frost Junior High School 320 West Wise Road, Schaumburg, IL 60193 | 7-8 | 0.8 mi |
J B Conant High School 700 East Cougar Trail, Hoffman Estates, IL 60169 | 9-12 | 3.1 mi |
Disclaimer:
School attendance boundaries provided by ATTOM Data Solutions and are for reference only. Contact the school directly to verify enrollment eligibility.
Price & Sales History for 1775 Illinois St
Date
Details
Price
Change
Source
10/30/2026
Sold
$764,100
1.89%
MLS
9/10/2026
Listed
$749,900
—
MLS
Disclaimer: Historical sales information is derived from public records provided by the county offices. Information is not guaranteed and should be independently verified.
1775 Illinois Street, Roselle, IL 60172 (MLS# 12754496) is a Single Family property that was sold at $764,100 on October 30, 2026. Want to learn more about 1775 Illinois Street? Do you have questions about finding other Single Family real estate for sale in Roselle? You can browse all Roselle real estate or contact a Coldwell Banker agent to request more information.