

This is a carousel with tiles that activate property listing cards. Use the previous and next buttons to navigate.
1/32
$479,000 Just Listed
This is a carousel with tiles that activate property listing cards. Use the previous and next buttons to navigate.
1/32
Property Description
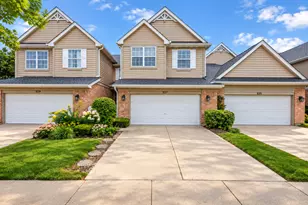
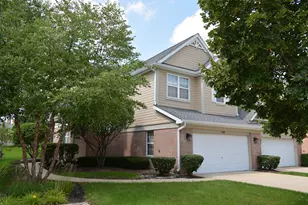
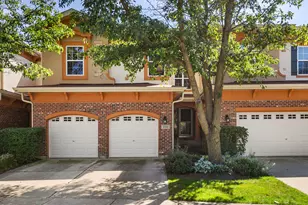
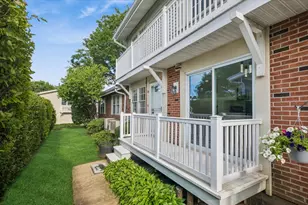
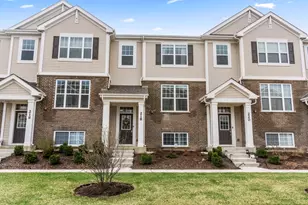
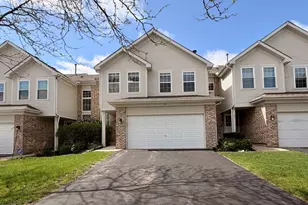
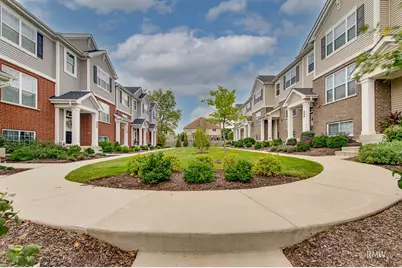
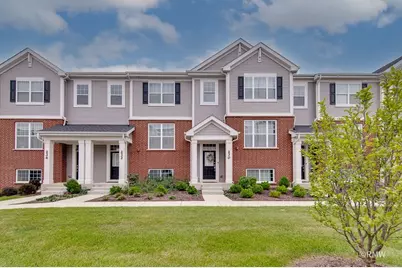
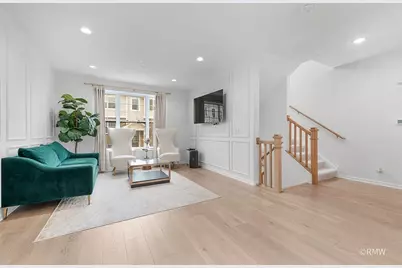
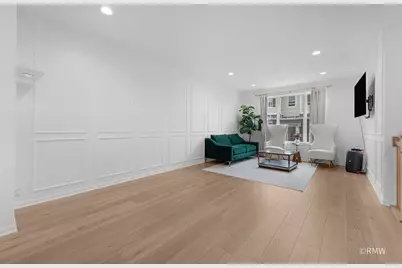
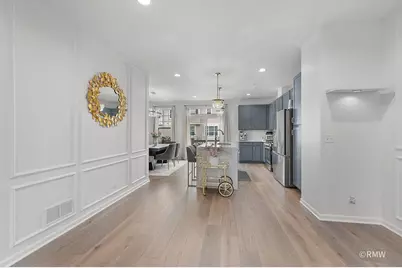
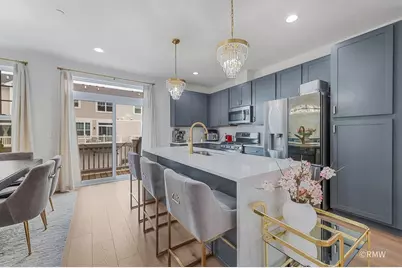
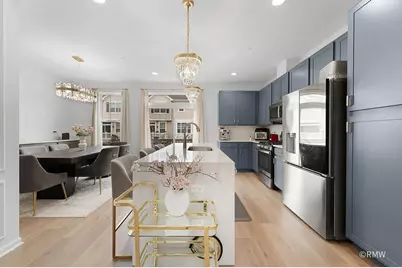
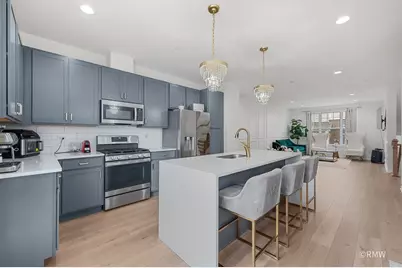
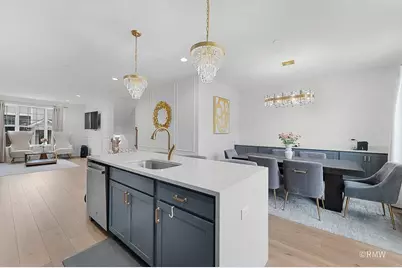
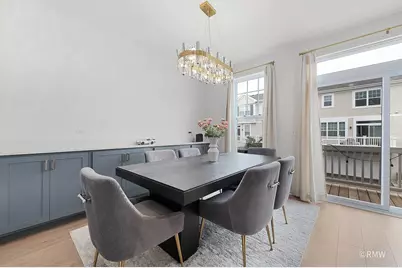
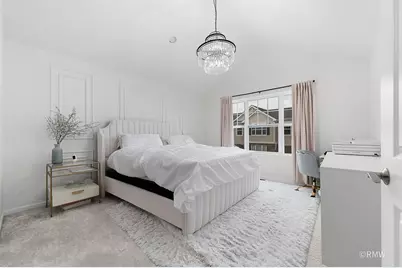
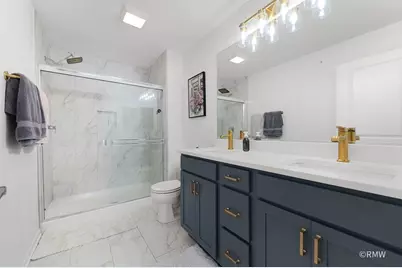
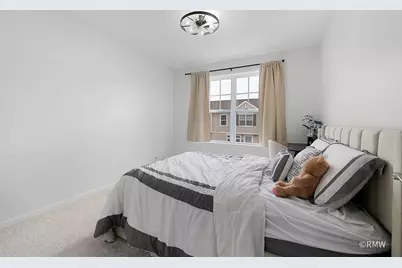
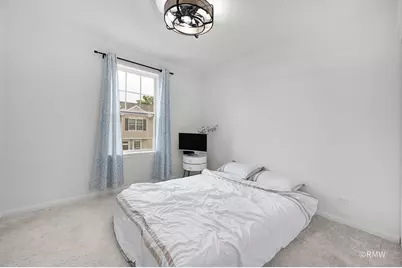
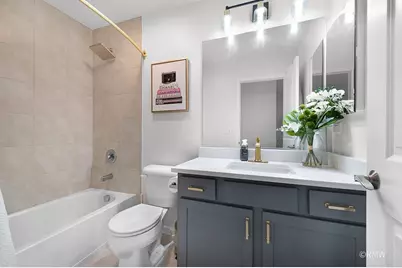
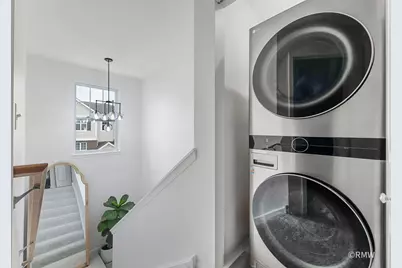
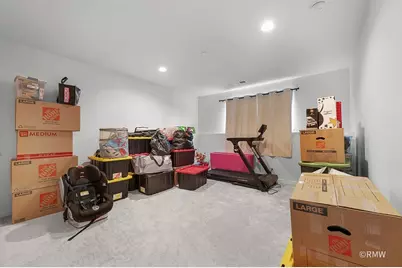
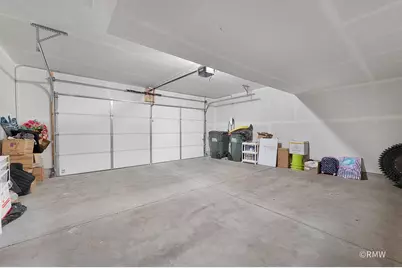
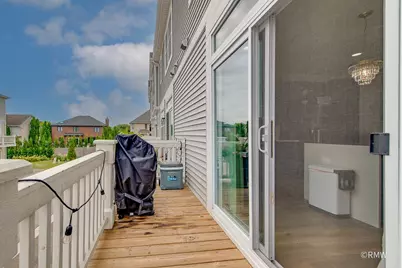
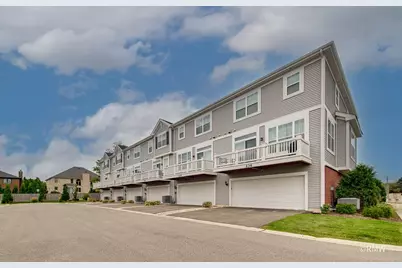
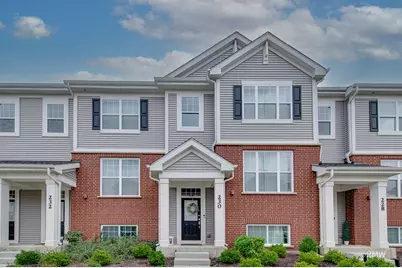
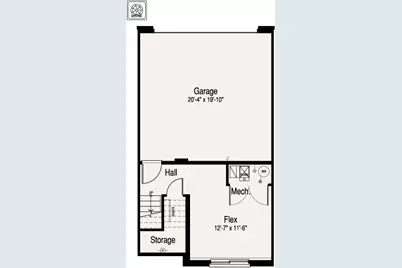
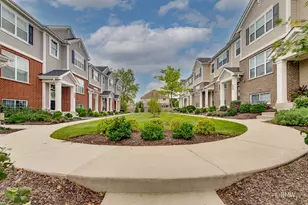
Highly desirable Warrington model featuring today's most desired finishes and a flexible floor plan designed for modern living! This Spacious home includes the 3-bedroom option and is beautifully appointed throughout with custom woodwork and finishes! The main level features a Great-Room concept with plenty of space! The stunning kitchen is the heart of the home, showcasing stylish gray cabinetry, quartz countertops, stainless steel appliances, recessed and pendant lighting, and premium appliances including 2nd floor washer and dryer! The finished lower-level flex space provides endless possibilities and can easily serve as a family room, home gym, media room, office, or playroom to fit your lifestyle. Large 2-car garage. Step outside and enjoy your balcony or the beautifully maintained community courtyard, offering a wonderful outdoor space where children can play and neighbors can gather. Nestled in a picturesque, nature-surrounded community, this home offers the perfect combination of tranquility and convenience. Commuters will love being just 1/2 mile from the Metra station and less than 2 miles from IL Route 390, providing easy access throughout the Chicagoland area. Low-maintenance living at its finest with space, style, and location all in one exceptional package. See it today!
Full Property Details
Full Property Details for 230 Timberleaf Cir
General
- Price: $479,000
- HOA FEE: $280/month
- Taxes: $10,462 (2024)
- Status: Active
- Type: Townhouse
- Source: MRED
- MLS ID: 12761532
Interior
- Basement: Finished, N
- Interior Features: Vaulted Ceiling(s), Walk-In Closet(s), High Ceilings, Special Millwork, Dining Combo, Quartz Counters
- Appliances: Range, Microwave, Dishwasher, Washer, Dryer, Disposal, Stainless Steel Appliance(s)
- Flooring: Hardwood
Rooms
Bathrooms
- Total Bathrooms: 3
- Full Bathrooms: 2
- Half Bathrooms: 1
- Bathroom Features: Double Sink
Bedrooms
- Total Bedrooms: 3
Additional Information
- Equipment: Carbon Monoxide Detectors, Ceiling Fan(s)
- Other Features: School Bus Service, Commuter Bus, Commuter Train, Interstate Access
Exterior
- Exterior Features: Balcony
Parking
- Garage: Yes
- Attached garage: Yes
- Garage Spaces: 2
- Total Spaces: 4
- Parking Features: Asphalt, Garage Door Opener, Yes, Garage Owned, Attached, Driveway, Owned, Garage
Location
- Area: Keeneyville / Roselle
- County: DuPage
- Township: Bloomingdale
- Driving Directions: Rodenburg Road North of Central or South of Irving Park to Timberleaf, East
School Information
- School District: 20
- Elem School District: 20
- Midd School District: 20
- High School District: 108
- Elementary School: Waterbury Elementary School
- Middle School: Spring Wood Middle School
- High School: Lake Park High School
- Private School: Lake Park High School
Community
- Assoc. Fees Include: Insurance, Exterior Maintenance, Lawn Care, Snow Removal
- Pets Allowed: Yes
- Pets: Cats OK, Dogs OK
- Pet Restrictions: Cats OK, Dogs OK
- Mgmt. Company: Hughes
Heating & Cooling
- Cooling Type: Central Air Conditioning
- Heating Type: Natural Gas, Forced Air
Utilities
- Sewer: Public Sewer
- Water: Public
Structural Information
- Structure Type: T3 Townhouse (3 or More Stories)
- Model: WARRINGTON
- Construction: Vinyl Siding, Brick, Other
- Exterior Const.: Vinyl Siding, Brick, Other
- Basement: Yes
- Basement Desc.: Finished, None, Partial, Daylight
- Foundation: Concrete Perimeter
- Roof: Asphalt
- Windows: All
- Doors: 6 Panel Door(s), Sliding Glass Door(s)
- Sub-Flooring: Hardwood
- Entry Floor Number: 1
- Stories/Levels: 3
- Square Feet: 1,756
- Sq. Ft. Source: Builder
- Year Built: 2022
Unit Information
- Units in Building: 6
Manufactured Home
- Model: WARRINGTON
Lot Features
- Lot Dimensions: 51 x 21
- Lot Features: Common Grounds, Nature Preserve Adjacent, Landscaped
Animals
- Animals Allowed: Cats OK, Dogs OK
Financial Considerations
- Association Fee: $280
- Assoc Fee Freq.: Monthly
- Parking Included: Yes
- Assessment Year: 2022
- Tax Amount: $10,462.3
- Tax Year: 2024
- Pays Sewer: Public Sewer
Disclosures and Reports
- Ownership: Fee Simple with Homeowners Association
- Property ID: 204101148
Listed by RE/MAX Liberty
Get Pre-Approved Today
Get a Great Insurance Rate
Schools
Schools serving 230 Timberleaf Cir
School Districts:Keeneyville School District 20, Lake Park Community High School District 108
| Name | Grades | Distance |
|---|---|---|
Waterbury Elementary School 355 Rodenburg Road, Roselle, IL 60172 | PK-5 | 0.7 mi |
Spring Wood Middle School 5540 Arlington Drive East, Hanover Park, IL 60133 | 6-8 | 1.4 mi |
Lake Park High School 500 West Bryn Mawr Avenue, Roselle, IL 60172 | 9-12 | 1 mi |
Disclaimer:
School attendance boundaries provided by ATTOM Data Solutions and are for reference only. Contact the school directly to verify enrollment eligibility.
Tax History
Tax History for 230 Timberleaf Cir
Year
Property Taxes
Change
Tax Assessment
Change
2025
$10,268
—
$151,232
3%
2025
$10,268
—
$146,332
—
Disclaimer: Historical tax information is derived from public records provided by the county offices. Information is not guaranteed and should be independently verified.
Estimate the Cost
Estimate the Cost for 230 Timberleaf Cir
230 Timberleaf Circle, Roselle, IL 60172 (MLS# 12761532) is a Townhouse property with 3 bedrooms, 2 full bathrooms and 1 partial bathroom. 230 Timberleaf Circle is currently listed for $479,000 and was received on September 18, 2026. Want to learn more about 230 Timberleaf Circle? Do you have questions about finding other Townhouse real estate for sale in Roselle? You can browse all Roselle real estate or contact a Coldwell Banker agent to request more information.