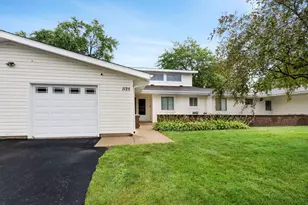
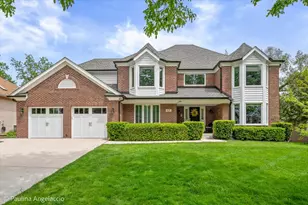
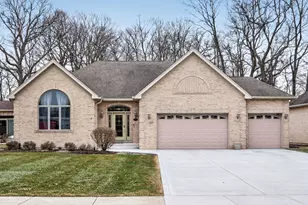
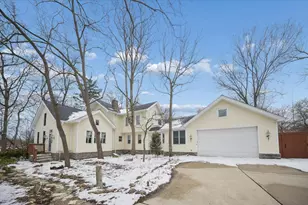
This is a carousel with tiles that activate property listing cards. Use the previous and next buttons to navigate.
1/1
$933,300
This is a carousel with tiles that activate property listing cards. Use the previous and next buttons to navigate.
1/1
Property Description
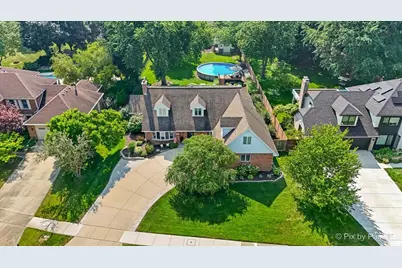
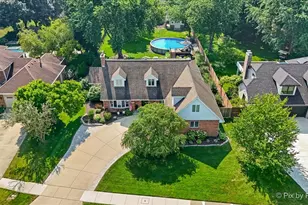
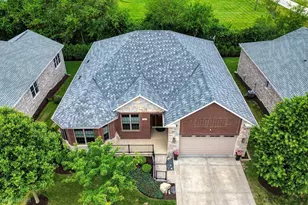
Rare find in Roselle! Beautifully maintained 5 bedroom, 3.5 bathroom home situated on a professionally landscaped half-acre lot, offering exceptional space for everyday living and entertaining. The home features 3 bedrooms on the second level and a full finished basement complete with a full bathroom, 2 additional bedroom spaces, abundant storage, and flexible living space. Step outside to your own private backyard retreat featuring a 33-foot saltwater pool, mature landscaping, a screened porch with new screens, fan, and TV (2020), a matching 2-story shed with 220-volt electric service, and multiple outdoor spaces to relax or entertain. The attached garage also provides direct access to the basement for added convenience. Inside, you'll find luxury vinyl flooring throughout the second floor (2024), a beautifully remodeled primary bathroom with a steam shower (2020), a jetted tub in the guest bathroom, updated laundry room cabinetry and countertops (2019), fresh interior paint and trim (2017), updated lighting, and a beautifully rebuilt stone fireplace with a Fireplace Xtrordinair insert and fan (2021). The kitchen has been enhanced with relocated recessed lighting, tiled accent walls, granite countertops, a Sub-Zero refrigerator (2021), dishwasher (2018), and quality appliances throughout. Major updates include a furnace, air conditioner, and line set (2017), water heater (2018), attic insulation upgraded to R-49 (2023), electric pool heat pump (2018), salt chlorinator cell (2023), pool pump (2026), garage doors with MyQ smart openers and battery backup, front porch and driveway pavers (2024), James Hardie siding, Andersen windows, and a roof reported to be in excellent condition. Tucked away on a quiet street in the highly sought-after Lake Park High School District, this home is conveniently located near downtown Roselle, the Metra station, Lynfred Winery, Pollyanna Brewing Company, parks, shopping, dining, and major expressways, offering the perfect combination of generous living space, quality updates, and an incredible backyard oasis.
Full Property Details
Full Property Details for 612 Rosedale Ave
General
- Sold For: $933,300
- Taxes: $15,104 (2025)
- Status: Closed
- Type: Single Family
- Source: MRED
- MLS ID: 12721921
- Added to Site: 48 day(s) ago
Interior
- Interior Features: Granite Counters, Separate Dining Room, Pantry
- Fireplace: Yes
- Fireplace(s): Family Room, Heatilator
- Appliances: Double Oven, Microwave, Dishwasher, High-End Refrigerator, Washer, Dryer, Disposal, Stainless Steel Appliance(s), Cooktop
- Flooring: Hardwood
Rooms
Bathrooms
- Total Bathrooms: 4
- Full Bathrooms: 3
- Half Bathrooms: 1
- Basement Baths: Yes
- Bathroom Features: Steam Shower, Double Sink, Soaking Tub
Bedrooms
- Total Bedrooms: 5
- Bedrooms(Blw Grade): 2
Additional Information
- Equipment: Carbon Monoxide Detectors, Ceiling Fan(s), Sump Pump
- Other Features: School Bus Service
Exterior
- Exterior Features: Fire Pit
Parking
- Garage: Yes
- Attached garage: Yes
- Garage Spaces: 2
- Total Spaces: 2
- Parking Features: Concrete, Garage Door Opener, Yes, Garage Owned, Attached, Garage
Location
- Area: Keeneyville / Roselle
- County: DuPage
- Subdivision: Heritage Knolls
- Driving Directions: Roselle Rd to Forest West to Rosedale North
School Information
- School District: 12
- Midd School District: 12
- Elementary School: Spring Hills Elementary School
- Middle School: Roselle Middle School
- High School: Lake Park High School
- Private School: Lake Park High School
Community
- Assoc. Fees Include: None
Heating & Cooling
- Cooling Type: Central Air Conditioning
- Heating Type: Natural Gas
Utilities
- Water: Public
Structural Information
- Architectural Style: Bi-Level
- Construction: Vinyl Siding, Brick
- Exterior Const.: Vinyl Siding, Brick
- Basement Desc.: Finished, Rec/Family Area, Storage Space, Full
- Foundation: Concrete Perimeter
- Roof: Asphalt
- Windows: Screens, Blinds, Plantation Shutters
- Doors: French Doors, Storm Door(s), Sliding Glass Door(s)
- Sub-Flooring: Hardwood
- Square Feet: 3,895
- Sq. Ft. Source: Assessor
- Year Built: 1985
Additional Structures
- Other Structures: Shed(s)
Lot Features
- Lot Size (Acres): 0.5
- Lot Size Range: .50 to .99 Acre
- Lot Dimensions: 86 x 244 x 86 x 260
- Fence: Yes
- Lot Features: Landscaped, Mature Trees
- Fencing (Description): Fenced
Financial Considerations
- Parking Included: Yes
- Assessment Year: 1985
- Tax Amount: $15,104.9
- Tax Year: 2025
Disclosures and Reports
- Ownership: Fee Simple
- Property ID: 210105051
Listed by Garry Real Estate
Sold by Real 1 Realty

Get Pre-Approved Today
Schools
Schools serving 612 Rosedale Ave
School Districts:Roselle School District 12, Lake Park Community High School District 108
| Name | Grades | Distance |
|---|---|---|
Spring Hills Elementary School 560 Pinecroft Drive, Roselle, IL 60172 | K-5 | 1.1 mi |
Roselle Middle School 500 Park Street, Roselle, IL 60172 | 6-8 | 0.6 mi |
Lake Park High School 500 West Bryn Mawr Avenue, Roselle, IL 60172 | 9-12 | 0.4 mi |
Disclaimer:
School attendance boundaries provided by ATTOM Data Solutions and are for reference only. Contact the school directly to verify enrollment eligibility.
Price & Sales History for 612 Rosedale Ave
Date
Details
Price
Change
Source
9/16/2026
Sold
$933,300
9.81%
MLS
8/06/2026
Listed
$849,896
—
MLS
Disclaimer: Historical sales information is derived from public records provided by the county offices. Information is not guaranteed and should be independently verified.
612 Rosedale Avenue, Roselle, IL 60172 (MLS# 12721921) is a Single Family property that was sold at $933,300 on September 16, 2026. Want to learn more about 612 Rosedale Avenue? Do you have questions about finding other Single Family real estate for sale in Roselle? You can browse all Roselle real estate or contact a Coldwell Banker agent to request more information.