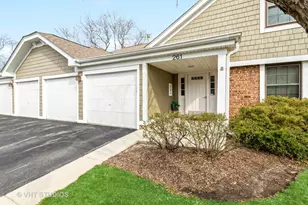
This is a carousel with tiles that activate property listing cards. Use the previous and next buttons to navigate.
1/21
$2,595 Just Listed
This is a carousel with tiles that activate property listing cards. Use the previous and next buttons to navigate.
1/21
Property Description
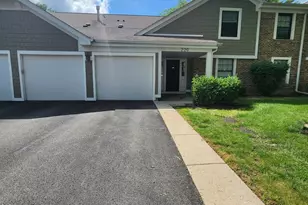
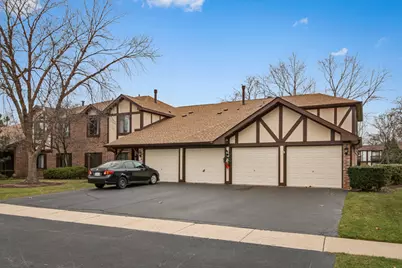
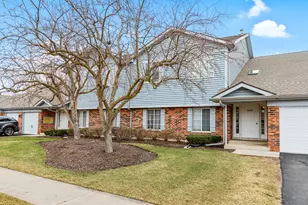
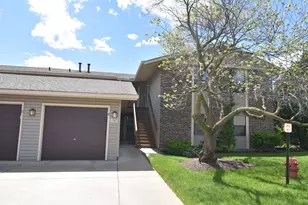
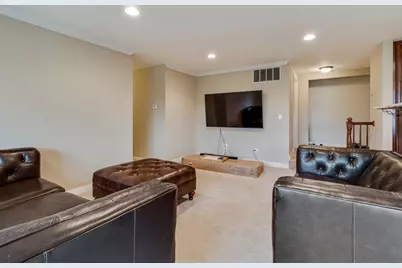
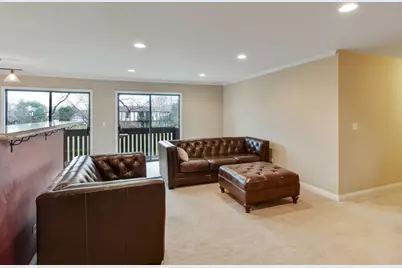
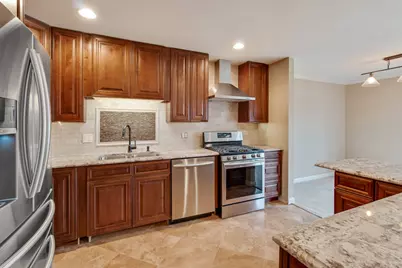
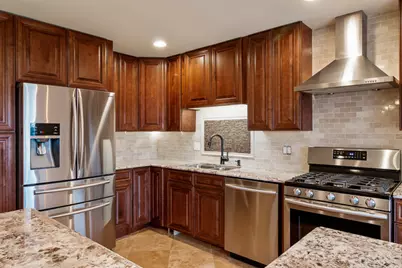
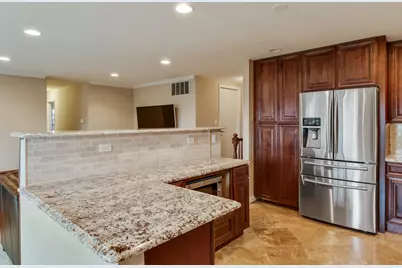
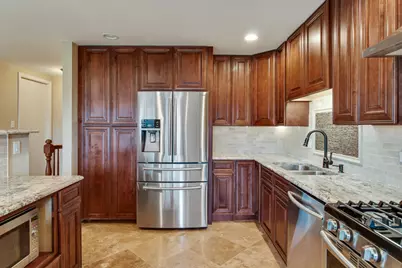
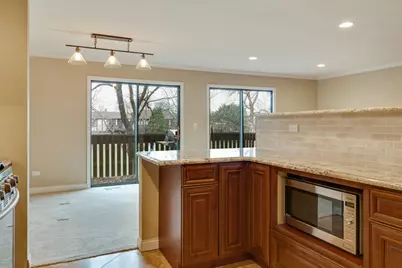
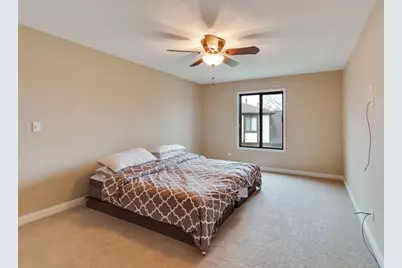
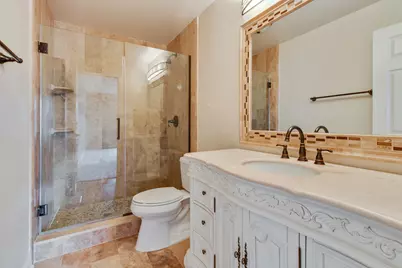
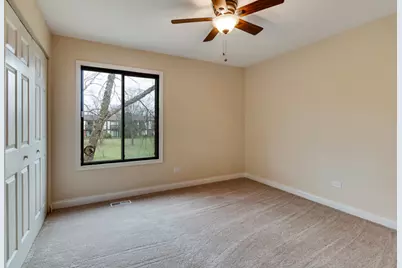
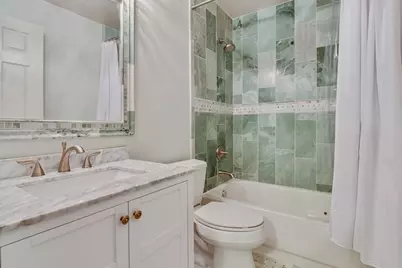
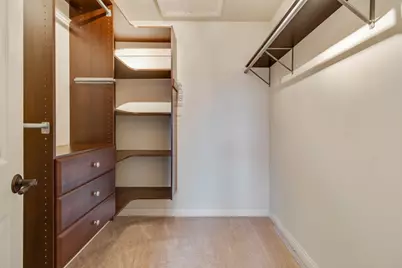
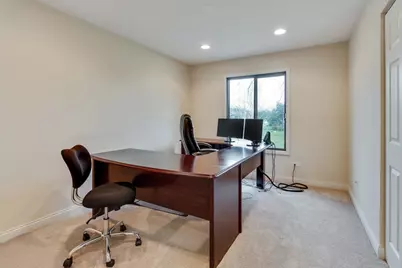
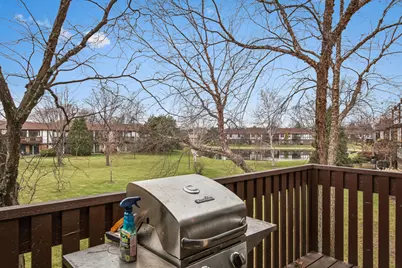
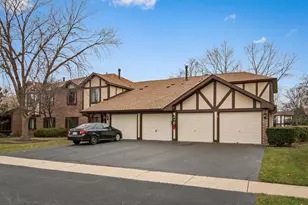
Move-in Ready! Rare opportunity to lease a spectacularly upgraded, fully renovated 3-bedroom, 2-bathroom second-floor manor home backing to a premium park and pond setting. This stunning, light-filled north-facing unit is flooded with natural sunlight from its south and west-facing new windows, illuminating a completely open-concept layout elevated by elegant wainscoting trim throughout the living and dining rooms. The chef's kitchen features premium maple cabinetry with designer finishes, high-end appliances, a dedicated exhaust vent, a pantry, dual lazy Susans, travertine stone flooring, and an expansive high bar top with generous additional counter space. Beyond the kitchen, the home boasts brand-new Samsung laundry appliances, a brand-new high-efficiency furnace and A/C system, tons of recessed lighting, and ultra-plush carpeting underfoot. The secondary hall bathroom showcases exquisite green marble straight out of a New York design catalogue, while the private master suite serves as a true retreat, complete with a walk-in closet customized by California Closets and a luxurious master bathroom outfitted with travertine stone, a pebble stone shower, and a classic French vanity. Step through the double patio doors onto a huge balcony perfect for grilling, relaxing, and taking in sweeping sunset views over the water. Situated in a prime, highly accessible location less than two miles from the Metra station and four major highways, this home offers immediate access to top-tier Schaumburg schools (including J.B. Conant High School), shopping, dining, and groceries. Complete with two-car parking right in front of the garage plus ample guest spaces, this exceptionally rare-to-market rental delivers ultimate peace of mind in a quiet, tight-knit community where the other three units are occupied by long-term owners. House will be professionally cleaned and will be professionally painted prior to possession. Perfect home for people looking for a high quality rental.
Full Property Details
Full Property Details for 961 Cross Creek Dr N #2A
General
- Rent: $2,595
- Status: Active
- Type: Condo
- Source: MRED
- MLS ID: 12725416
- Updated: 8/5/2026
- Added to Site: 1 day(s) ago
Rental Information
- Approvals: Credit Report
- Lease Includes: Scavenger, Exterior Maintenance, Lawn Care, Snow Removal
- Date Available: 8/5/2026
Interior
- Basement: None
- Interior Features: Dining Combo
- Appliances: Range, Microwave, Dishwasher, Refrigerator, Washer, Dryer, Disposal, Stainless Steel Appliance(s)
Rooms
Bathrooms
- Total Bathrooms: 2
- Full Bathrooms: 2
- Bathroom Features: Separate Shower, Soaking Tub
Bedrooms
- Total Bedrooms: 3
Additional Information
- Equipment: Cable TV, Carbon Monoxide Detectors
- Other Features: School Bus Service, Commuter Train, Interstate Access
Parking
- Garage: Yes
- Attached garage: Yes
- Garage Spaces: 1
- Total Spaces: 2
- Parking Features: Asphalt, Garage Door Opener, Yes, Garage Owned, Attached, Off-Street, Owned, Garage
Location
- Area: Keeneyville / Roselle
- County: Cook
- Township: Schaumburg
- Subdivision: Cross Creek
- Driving Directions: Nerge to Plum Grove to Cross Creek East
School Information
- School District: 54
- Elem School District: 54
- Midd School District: 54
- High School District: 211
- Elementary School: Fredrick Nerge Elementary School
- Middle School: Margaret Mead Junior High School
- High School: J B Conant High School
- Private School: J B Conant High School
Community
- Mgmt. Company: McGill Management, Inc.
Heating & Cooling
- Cooling Type: Central Air Conditioning
- Heating Type: Natural Gas, Forced Air
Utilities
- Sewer: Public Sewer
- Water: Lake Michigan
Structural Information
- Structure Type: Condo
- Construction: Brick
- Exterior Const.: Brick
- Basement Desc.: None
- Entry Floor Number: 2
- Stories/Levels: 2
- Square Feet: 1,375
- Sq. Ft. Source: Estimated
- Year Built: 1984
Unit Information
- Units in Building: 4
Lot Features
- Lot Dimensions: COMMON
- Lot Features: Common Grounds
Financial Considerations
- Lease Price: $2,595
- Parking Included: Yes
- Security Deposit: 1Month
- Assessment Year: 1984
- Pays Sewer: Public Sewer
Listed by Property Economics Inc.
Get a Great Insurance Rate
Schools
Schools serving 961 Cross Creek Dr N #2A
School Districts:Schaumburg Community Consolidated School District 54, Township High School District 211
| Name | Grades | Distance |
|---|---|---|
Frederick Nerge Elementary School 660 Woodfield Trail, Roselle, IL 60172 | K-6 | 0.6 mi |
Lincoln Prairie School 500 Hillcrest Boulevard, Hoffman Estates, IL 60169 | K-8 | 4.8 mi |
Margaret Mead Junior High School 1765 Biesterfield Road, Elk Grove Village, IL 60007 | 7-8 | 0.9 mi |
J B Conant High School 700 East Cougar Trail, Hoffman Estates, IL 60169 | 9-12 | 2.7 mi |
Disclaimer:
School attendance boundaries provided by ATTOM Data Solutions and are for reference only. Contact the school directly to verify enrollment eligibility.
Price History for 961 Cross Creek Dr N #2A
Date
Details
Price
Change
Source
8/05/2026
Listed
$2,595
—
MLS
Disclaimer: Historical sales information is derived from public records provided by the county offices. Information is not guaranteed and should be independently verified.

961 Cross Creek Drive N #2A, Roselle, IL 60172 (MLS# 12725416) is a Condo property with 3 bedrooms and 2 full bathrooms. 961 Cross Creek Drive N #2A is currently listed for rent at $2,595 and was received on August 05, 2026. Want to learn more about 961 Cross Creek Drive N #2A? Do you have questions about finding other real estate for sale or rent in Roselle? You can browse all Roselle rentals or contact a Coldwell Banker agent to request more information.