Full Property Details for MLS# 12719453
General
- Sold For: $400,000
- Taxes: $9,201 (2024)
- Status: Closed
- Type: Single Family
- Source: MRED
- MLS ID: 12719453
- Added to Site: 58 day(s) ago
Interior
- Interior Features: Open Floorplan, Dining Combo
- Fireplace: Yes
- Fireplace(s): Living Room
- Appliances: Range, Microwave, Dishwasher, Washer, Dryer, Disposal, Stainless Steel Appliance(s)
- Flooring: Hardwood, Wood
Rooms
- Total Bathrooms: 2
- Full Bathrooms: 1
- Half Bathrooms: 1
- Bathroom Features: Accessible Shower
Additional Information
- Other Features: School Bus Service, Commuter Train, Interstate Access
Parking
- Garage: Yes
- Attached garage: Yes
- Garage Spaces: 2.5
- Total Spaces: 2
- Parking Features: Asphalt, Garage Door Opener, Yes, Garage Owned, Attached, Garage
Location
- Area: Keeneyville / Roselle
- County: DuPage
- Subdivision: Hillcrest Estates
- Driving Directions: Lake St to Roselle Rd, North to Devon Ave, West to Scott Ct.
School Information
- School District: 12
- Midd School District: 12
- Elementary School: Spring Hills Elementary School
- Middle School: Roselle Middle School
- High School: Lake Park High School
- Private School: Lake Park High School
Community
- Assoc. Fees Include: None
Heating & Cooling
- Cooling Type: Central Air Conditioning
- Heating Type: Natural Gas
Utilities
Structural Information
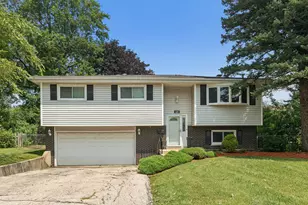
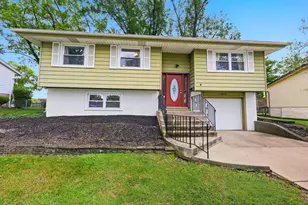
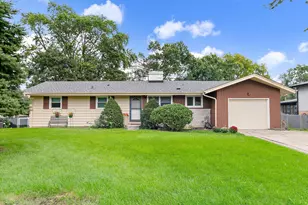
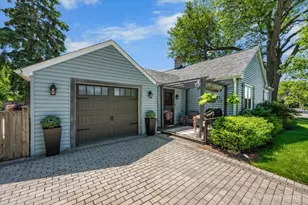
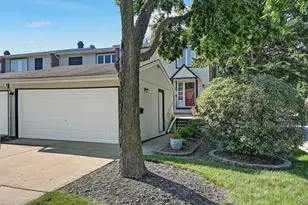
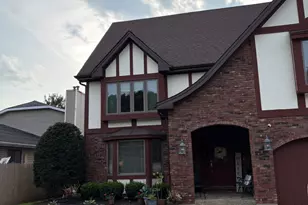
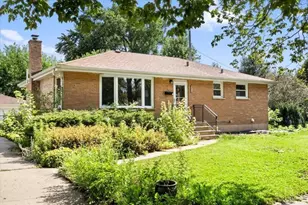
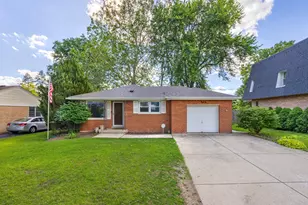
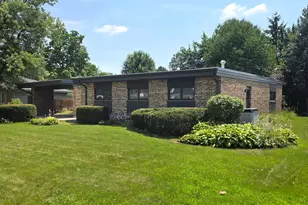
- Architectural Style: Raised Ranch
- Construction: Vinyl Siding, Brick
- Exterior Const.: Vinyl Siding, Brick
- Basement Desc.: None
- Foundation: Concrete Perimeter
- Roof: Asphalt
- Windows: Drapes, Blinds
- Doors: Panel Door(s)
- Sub-Flooring: Hardwood, Wood
- Square Feet: 1,661
- Sq. Ft. Source: Plans
- Year Built: 1969
- Built Before 1978: Yes
Lot Features
- Lot Size Range: Less than .25 Acre
- Lot Dimensions: 10454
- Lot Features: Cul-De-Sac
Financial Considerations
- Assessment Year: 1969
- Tax Amount: $9,201
- Tax Year: 2024
Disclosures and Reports
- Ownership: Fee Simple
- Special Conditions: Home Warranty
- Property ID: 210204024
Listed by KRG Real Estate
Sold by Chicagoland Brokers, Inc.

![[Address not provided], Roselle, IL 60172 - Photo 1](https://m1.cbhomes.com/p/155/12719453/90e45B014C33436/pds23tp.webp)