This is a carousel with tiles that activate property listing cards. Use the previous and next buttons to navigate.
1/1
$203,000
This is a carousel with tiles that activate property listing cards. Use the previous and next buttons to navigate.
1/1
Property Description
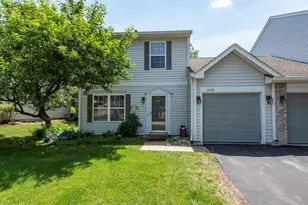
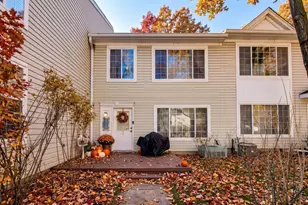
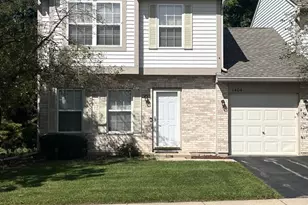
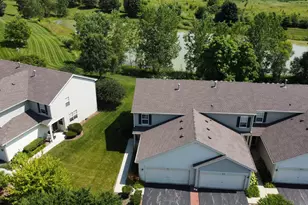
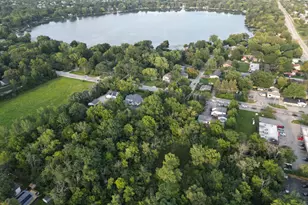
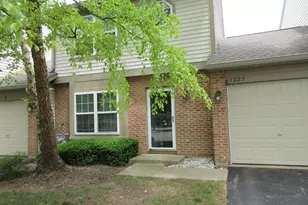
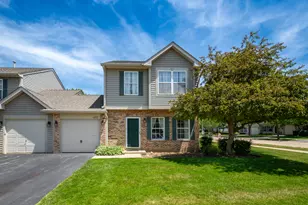
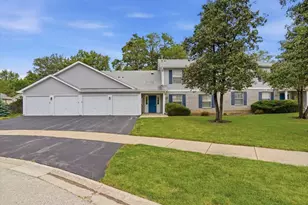
Welcome home to this beautifully maintained and move-in-ready 2-story townhome located in the highly desirable Fairfield Village community! From the moment you step inside, you'll appreciate the fresh updates, inviting spaces, and cozy charm this home has to offer. Freshly painted and professionally cleaned in June 2026, this lovely home features 2 spacious bedrooms, 1 full bath and 1 half bath, plus a versatile main-floor den/office that is perfect for working from home, a hobby room, reading nook, or additional living space. The bright and welcoming dining room offers a ceiling fan for added comfort and flows nicely into the living area, creating an ideal space for everyday living and entertaining. The kitchen, bathrooms, and foyer feature updated flooring replaced approximately 6 years ago. Upstairs, you'll love the convenient second-floor laundry and the impressive Jack-and-Jill bathroom featuring heated floors that make cold winter mornings a little more enjoyable, a relaxing Jacuzzi jetted tub, double sink vanity, beautiful backsplash, large mirror, and plenty of space to get ready for the day. Both bedrooms include ceiling fans and generous closet space. Step outside to your private patio, the perfect place to enjoy summer grilling, sip your morning coffee or evening tea, watch the birds, and take in the peaceful outdoor surroundings. Additional features include a Honeywell thermostat with humidifier, attached 1-car garage, and an incredible garage attic storage area complete with flooring spanning the full length of the garage, pull-down ladder access, insulation, lighting, and abundant storage space. To help make this home your own, the seller is offering a credit carpet allowance for the new buyer. Fairfield Village is known for its beautiful tree-lined streets, lush green spaces, sidewalks perfect for leisurely strolls, and low-maintenance living with the association handling lawn care and snow removal. Whether you're looking for your first home, downsizing, or simply searching for a place that offers comfort, convenience, and charm, this wonderful townhome checks all the boxes. This home is close to all the Shopping and entertainment you need! It also a short walk to Long Lake and has hiking paths in the forest! Don't miss your opportunity to make new memories in this beautiful home schedule your private showing today!
Full Property Details
Full Property Details for 1413 W Split Oak Cir
General
- Sold For: $203,000
- HOA FEE: $347/month
- Taxes: $4,541 (2025)
- Status: Closed
- Type: Townhouse
- Source: MRED
- MLS ID: 12683827
- Added to Site: 58 day(s) ago
Interior
- Interior Features: Built-in Features
- Appliances: Range, Dishwasher, Refrigerator, Washer, Dryer, Disposal
Rooms
Bathrooms
- Total Bathrooms: 2
- Full Bathrooms: 1
- Half Bathrooms: 1
- Bathroom Features: Double Sink
Bedrooms
- Total Bedrooms: 2
Additional Information
- Other Features: School Bus Service, Commuter Train
Parking
- Garage: Yes
- Attached garage: Yes
- Garage Spaces: 1
- Total Spaces: 3
- Parking Features: Garage Door Opener, Yes, Garage Owned, Attached, Off-Street, Driveway, Owned, Garage
Location
- Area: Round Lake Beach / Round Lake / Round Lake Heights / Round Lake Park
- County: Lake
- Subdivision: Fairfield Village
- Driving Directions: Fairfield to Mayfield/Emerald West to Village Right on Split Oak to Home
School Information
- School District: 116
- Midd School District: 116
Community
- Assoc. Fees Include: Insurance, Exterior Maintenance, Lawn Care, Scavenger, Snow Removal
- Pets Allowed: Yes
- Pet Restrictions: Cats OK, Dogs OK, / 60lbs.
Heating & Cooling
- Cooling Type: Central Air Conditioning
- Heating Type: Natural Gas, Forced Air
Utilities
- Water: Public
Structural Information
- Structure Type: Townhouse (2-Story)
- Construction: Vinyl Siding, Brick
- Exterior Const.: Vinyl Siding, Brick
- Basement Desc.: None
- Windows: Screens, Drapes
- Entry Floor Number: 1
- Stories/Levels: 2
- Square Feet: 1,190
- Sq. Ft. Source: Assessor
- Year Built: 2000
Unit Information
- Units in Building: 2
Lot Features
- Lot Dimensions: 94 x 44 x 34 x 44
Financial Considerations
- Association Fee: $347
- Assoc Fee Freq.: Monthly
- Parking Included: Yes
- Assessment Year: 2000
- Tax Amount: $4,541.68
- Tax Year: 2025
Disclosures and Reports
- Ownership: Fee Simple
- Property ID: 6191080230000
Listed by HomeSmart Connect LLC
Sold by Charles Rutenberg Realty of IL

Get Pre-Approved Today
Schools
Schools serving 1413 W Split Oak Cir
School District:Round Lake Community Unit School District 116
| Name | Grades | Distance |
|---|---|---|
Indian Hill Elementary School, Round Lake Heights, IL 1920 North Lotus Drive, Round Lake Heights, IL 60073 | 1-5 | 1.2 mi |
Pleviak Elementary School 304 East Grand Avenue, Lake Villa, IL 60046 | K- | 3.7 mi |
Round Lake Middle School 2000 North Lotus Drive, Round Lake Heights, IL 60073 | 6-8 | 1.2 mi |
Round Lake Senior High School 800 High School Dr, Round Lake, IL 60073 | 9-12 | 1.3 mi |
Disclaimer:
School attendance boundaries provided by ATTOM Data Solutions and are for reference only. Contact the school directly to verify enrollment eligibility.
Price & Sales History for 1413 W Split Oak Cir
Date
Details
Price
Change
Source
8/10/2026
Sold
$203,000
-0.98%
MLS
6/23/2026
Listed
$205,000
—
MLS
Disclaimer: Historical sales information is derived from public records provided by the county offices. Information is not guaranteed and should be independently verified.
1413 W Split Oak Circle, Round Lake Beach, IL 60073 (MLS# 12683827) is a Townhouse property that was sold at $203,000 on August 10, 2026. Want to learn more about 1413 W Split Oak Circle? Do you have questions about finding other Townhouse real estate for sale in Round Lake Beach? You can browse all Round Lake Beach real estate or contact a Coldwell Banker agent to request more information.