This is a carousel with tiles that activate property listing cards. Use the previous and next buttons to navigate.
1/21
$285,000 Contingent
This is a carousel with tiles that activate property listing cards. Use the previous and next buttons to navigate.
1/21
Property Description
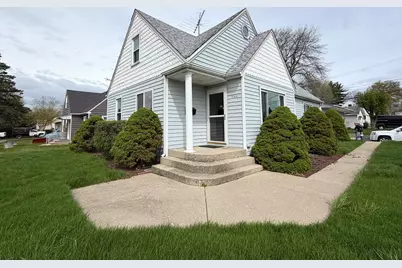
Multiple offers received, Highest and best due 6/29 2pm. CLASSIC Cape Cod home with a GREAT LAYOUT and so much to offer! Step inside to a LARGE living room filled with natural light and comfortable everyday living space. The UPDATED kitchen features beautiful Mission-style cherry cabinets, tile backsplash, and great functionality. A STUNNING oak banister serves as a focal point of the home, leading to the two spacious dormer rooms upstairs. The staircase is accented by a BEAUTIFUL built-in, adding both character and charm while showcasing the home's timeless craftsmanship. You'll appreciate the GENEROUS room sizes throughout, offering comfortable living and flexible space for bedrooms, home offices, or hobbies. Throughout the home, you'll find 6-panel doors and thoughtful details that add warmth and character. Major updates include HVAC in 2019, plus a CONCRETE CRAWL for added peace of mind and storage. Outside, the impressive 3-CAR INSULATED GARAGE is a true standout, complete with electricity and a floor drain, perfect for vehicles, storage, hobbies, and more. Located just around the corner from CEDARWOOD Park, you'll enjoy easy access to outdoor recreation while still being close to schools, shopping, and everyday conveniences.
Full Property Details
Full Property Details for 700 Warrior Dr
General
- Price: $285,000
- Taxes: $4,227 (2025)
- Status: Contingent
- Type: Single Family
- Source: MRED
- MLS ID: 12685611
- Updated: 6/30/2026
- Added to Site: 18 day(s) ago
Rental Information
- Complex Features: Park, Street Lights, Street Paved
Interior
- Basement: Crawl Spac
- Interior Features: 1st-Floor Bedroom, 1st-Floor Bath, Built-in Features, Walk-In Closet(s), Open Floorplan, Granite Counters
Rooms
Bathrooms
- Total Bathrooms: 2
- Full Bathrooms: 2
Bedrooms
- Total Bedrooms: 3
Additional Information
- Equipment: Carbon Monoxide Detectors, Ceiling Fan(s), Water Heater-Gas
- Other Features: School Bus Service, Commuter Train
Parking
- Garage: Yes
- Garage Spaces: 3
- Total Spaces: 3
- Parking Features: Asphalt, Garage Door Opener, Heated Garage, Yes, Garage Owned, Detached, Garage
Location
- Area: Round Lake Beach / Round Lake / Round Lake Heights / Round Lake Park
- County: Lake
- Township: Avon
- Driving Directions: 83 and Rollings, W to Locust, N to Warrior. PIQ on L
School Information
- School District: 116
- Elem School District: 116
- Midd School District: 116
- High School District: 116
- Elementary School: Indian Hill Elementary School
- Middle School: Round Lake Middle School
- High School: Round Lake Senior High School
- Private School: Round Lake Senior High School
Community
- Assoc. Fees Include: None
Heating & Cooling
- Cooling Type: Central Air Conditioning
- Heating Type: Natural Gas
Utilities
- Sewer: Public Sewer
- Water: Public
Structural Information
- Architectural Info: Cape Cod
- Architectural Style: Cape Cod
- Construction: Vinyl Siding
- Exterior Const.: Vinyl Siding
- Basement: Yes
- Basement Desc.: Crawl Space
- Foundation: Concrete Perimeter
- Roof: Asphalt
- Doors: 6 Panel Door(s)
- Square Feet: 1,447
- Sq. Ft. Source: Appraiser
- Year Built: 1955
- Built Before 1978: Yes
- Remodeled/Updated: 2020
Lot Features
- Lot Size (Acres): 0.188
- Lot Size Range: Less than .25 Acre
- Lot Dimensions: 60 x 136.43 x 60 x 136.72
- Lot Features: Corner Lot, Landscaped, Mature Trees
Financial Considerations
- Parking Included: Yes
- Assessment Year: 1955
- Tax Amount: $4,227
- Tax Year: 2025
- Pays Sewer: Public Sewer
Disclosures and Reports
- Ownership: Fee Simple
- Property ID: 6171060310000
Listed by Compass
Get Pre-Approved Today
Get a Great Insurance Rate
Schools
Schools serving 700 Warrior Dr
School District:Round Lake Community Unit School District 116
| Name | Grades | Distance |
|---|---|---|
Indian Hill Elementary School, Round Lake Heights, IL 1920 North Lotus Drive, Round Lake Heights, IL 60073 | 1-5 | 0.2 mi |
Pleviak Elementary School 304 East Grand Avenue, Lake Villa, IL 60046 | K- | 2.6 mi |
Round Lake Middle School 2000 North Lotus Drive, Round Lake Heights, IL 60073 | 6-8 | 0.3 mi |
Round Lake Senior High School 800 High School Dr, Round Lake, IL 60073 | 9-12 | 1.4 mi |
Disclaimer:
School attendance boundaries provided by ATTOM Data Solutions and are for reference only. Contact the school directly to verify enrollment eligibility.
Price & Sales History for 700 Warrior Dr
Date
Details
Price
Change
Source
6/23/2026
Listed
$285,000
—
MLS
Disclaimer: Historical sales information is derived from public records provided by the county offices. Information is not guaranteed and should be independently verified.
Tax History
Tax History for 700 Warrior Dr
Year
Property Taxes
Change
Tax Assessment
Change
2025
$4,228
507%
$65,085
11%
2024
$696
-80%
$58,768
14%
2023
$3,446
161%
$51,367
9%
2022
$1,320
-1%
$47,281
17%
2021
$1,335
-1%
$40,494
5%
2020
$1,342
—
$38,529
4%
2019
$1,342
-16%
$36,965
37%
2018
$1,594
-3%
$27,039
6%
2017
$1,641
-32%
$25,434
8%
2016
$2,417
5%
$23,478
9%
2015
$2,309
-35%
$21,449
—
2014
$3,531
—
$21,449
-29%
2013
$3,530
—
$30,393
-11%
2012
$3,540
—
$34,252
—
Disclaimer: Historical tax information is derived from public records provided by the county offices. Information is not guaranteed and should be independently verified.
Estimate the Cost
Estimate the Cost for 700 Warrior Dr
700 Warrior Drive, Round Lake Heights, IL 60073 (MLS# 12685611) is a Single Family property with 3 bedrooms and 2 full bathrooms. 700 Warrior Drive is currently listed for $285,000 and was received on June 23, 2026. Want to learn more about 700 Warrior Drive? Do you have questions about finding other Single Family real estate for sale in Round Lake Heights? You can browse all Round Lake Heights real estate or contact a Coldwell Banker agent to request more information.