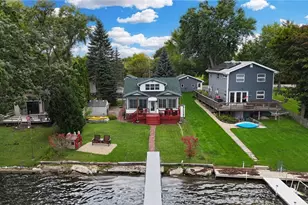
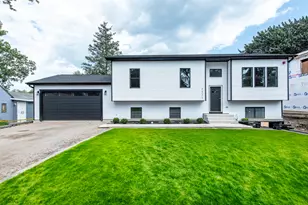
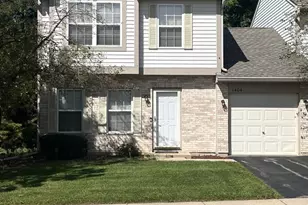
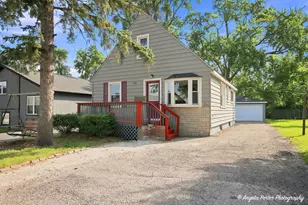
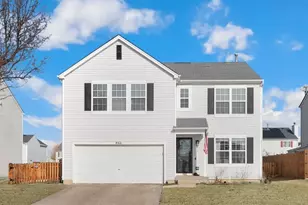
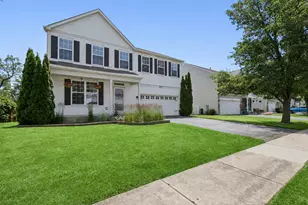
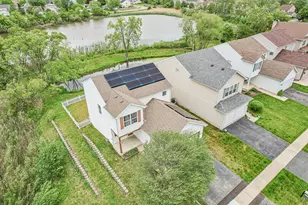
This is a carousel with tiles that activate property listing cards. Use the previous and next buttons to navigate.
1/1
$410,000
This is a carousel with tiles that activate property listing cards. Use the previous and next buttons to navigate.
1/1
Property Description
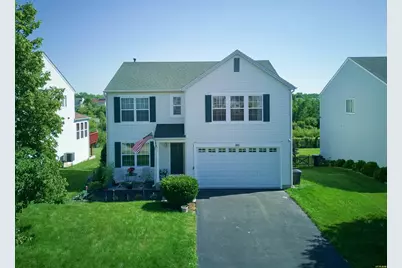
Welcome to 861 Seneca Trail, a family-oriented neighborhood with the desired Lake Villa School District and Fox Lake High School. We're inviting you to view this charming, move-in-ready home, featuring a large deck and a beautiful yard complete with two lovely spruce trees and a delicious Honeycrisp apple tree set to produce an abundance of fruit this year. The yard overlooks a pond with a fountain. The house is truly spacious, boasting generously sized bedrooms. Upstairs, there is a primary bedroom and three additional bedrooms with a shared second bathroom. There is a laundry room on the same floor, including a washer and dryer. The main floor features an open-concept layout combining the kitchen with renovated cabinets and a new countertop in 2026, a dining area with access to the deck, and a family room; there is also a powder room and a living room/office. The basement includes a large family room with a fireplace and a separate room featuring a large Jacuzzi and a wall-mounted TV. There is also the potential to add a bathroom in the future, should the need arise. Upstairs, all bedrooms have hardwood floors. Downstairs, ceramic porcelain tiles with epoxy grout are in the hallway, kitchen, dining area, and family room, with a birch hardwood floor. All bathrooms have ceramic tiles. The 2-car garage has a beautiful new epoxy floor and a new insulated garage door with decorative windows that let in natural light, all made in 2026. Stepping out onto the deck, which is partially covered, you can enjoy the spacious fenced yard with a fire pit by two spruce trees, ready for a hammock, and a lovely view of the pond with a seasonal fountain- an outdoor paradise. Beyond the fence lies an open natural area. Everything makes you feel like a " permanent vacation" in your backyard. In addition, this home also featuring finished 500sf of basement protected by sump pump and additional battery operated backup sump pump, and the basement surface is covered by vinyl and carpet in addition to the mosciure protected coating, cozy gas log fireplace with thermostat temperature regulated in the colder moths, and also for the entertainment 7.1 sound system and relaxing big jaccuzzi with the water heater, and fan, electric heater and 4k tv above provading the perfect place to relax year around. Other specials are: 2023 with architectural shingles roof, app controlled 98% high efficiency two stage furnace with 25x20x4 Ultimate Merv 13 filter and 16 SEER AC, unlimited hot water thanks to tankless 93% efficiency water heater, app controlled 8 channel PoE 4k security system, 2026 16x8 insulated garage door with windows and app controlled garage door opener, utility sink, 2026 epoxy coated garage floor with antislip additive, E2 windows with argon, attic with additional insulation layer, whole house wired smoke detectors plus CO&smoke detectors in every bedroom, triple filtering for drinking water. For your yard needs, there is big storage under the deck and 3 water outlets around the house for convenience.
Full Property Details
Full Property Details for 861 Seneca Trail
General
- Sold For: $410,000
- Taxes: $8,517 (2025)
- Status: Closed
- Type: Single Family
- Source: MRED
- MLS ID: 12719457
- Added to Site: 58 day(s) ago
Interior
- Fireplace: Yes
- Fireplace(s): Basement, Gas Log
- Appliances: Range, Dishwasher, Refrigerator, Washer, Dryer, Disposal, Stainless Steel Appliance(s), Range Hood, Humidifier
- Flooring: Hardwood, Laminate
Rooms
Bathrooms
- Total Bathrooms: 3
- Full Bathrooms: 2
- Half Bathrooms: 1
Bedrooms
- Total Bedrooms: 4
Additional Information
- Equipment: TV Antenna, Carbon Monoxide Detectors, Ceiling Fan(s), Sump Pump, Backup Sump Pump
- Other Features: School Bus Service
Parking
- Garage: Yes
- Attached garage: Yes
- Garage Spaces: 2
- Total Spaces: 2
- Parking Features: Asphalt, Garage Door Opener, Garage, Yes, Garage Owned, Attached
Location
- Area: Round Lake Beach / Round Lake / Round Lake Heights / Round Lake Park
- County: Lake
- Subdivision: Chesapeake Trails
- Driving Directions: Fairfield to Blackcherry Ln, turn right to Prairie Trl then left to Seneca Trl to find the destination on your right
School Information
- School District: 41
- Midd School District: 41
- Elementary School: Olive C Martin School
- Middle School: Peter J Palombi School
- High School: Grant Community High School
- Private School: Grant Community High School
Community
- Assoc. Fees Include: None
Heating & Cooling
- Cooling Type: Central Air Conditioning
- Heating Type: Natural Gas
Utilities
- Water: Public
Structural Information
- Construction: Vinyl Siding
- Exterior Const.: Vinyl Siding
- Basement Desc.: Finished, Full
- Foundation: Concrete Perimeter
- Roof: Asphalt
- Sub-Flooring: Hardwood, Laminate
- Square Feet: 2,420
- Sq. Ft. Source: Landlord/Tenant/Seller
- Year Built: 2002
Lot Features
- Lot Size Range: Less than .25 Acre
- Lot Dimensions: 60 x 125
- Fence: Yes
- Fencing (Description): Fenced
Water Features
- Water Front: Yes
- Water Front Desc.: Pond
- Water Front View: Back of Property
Green Features
- Energy Efficient: Water Heater, Enhanced Air Filtration
Financial Considerations
- Parking Included: Yes
- Assessment Year: 2002
- Tax Amount: $8,517
- Tax Year: 2025
Disclosures and Reports
- Ownership: Fee Simple
- Property ID: 6074050060000
Listed by Circle One Realty
Sold by Keller Williams North Shore West

Get Pre-Approved Today
Schools
Schools serving 861 Seneca Trail
School Districts:Lake Villa Community Consolidated School District 41, Grant Community High School District 124
| Name | Grades | Distance |
|---|---|---|
Olive C Martin School 24750 West Dering Lane, Lake Villa, IL 60046 | K-6 | 2.6 mi |
Peter J Palombi School 133 McKinley Avenue, Lake Villa, IL 60046 | 7-8 | 2 mi |
Grant Community High School 285 East Grand Avenue, Fox Lake, IL 60020 | 9-12 | 2.9 mi |
Disclaimer:
School attendance boundaries provided by ATTOM Data Solutions and are for reference only. Contact the school directly to verify enrollment eligibility.
Price & Sales History for 861 Seneca Trail
Date
Details
Price
Change
Source
9/01/2026
Sold
$410,000
2.53%
MLS
7/30/2026
Listed
$399,900
—
MLS
Disclaimer: Historical sales information is derived from public records provided by the county offices. Information is not guaranteed and should be independently verified.
861 Seneca Trail, Round Lake Heights, IL 60073 (MLS# 12719457) is a Single Family property that was sold at $410,000 on September 01, 2026. Want to learn more about 861 Seneca Trail? Do you have questions about finding other Single Family real estate for sale in Round Lake Heights? You can browse all Round Lake Heights real estate or contact a Coldwell Banker agent to request more information.