
This is a carousel with tiles that activate property listing cards. Use the previous and next buttons to navigate.
1/1
$296,000
This is a carousel with tiles that activate property listing cards. Use the previous and next buttons to navigate.
1/1
Property Description
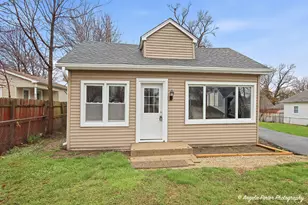
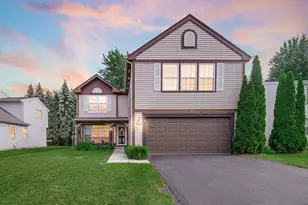
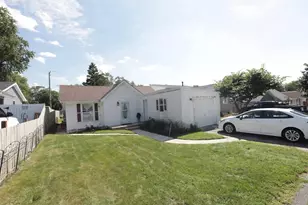
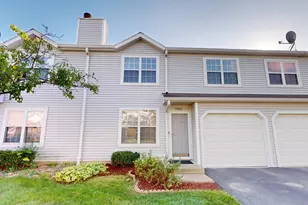
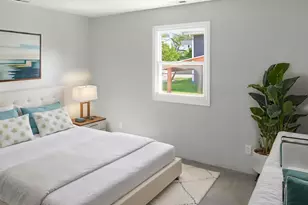
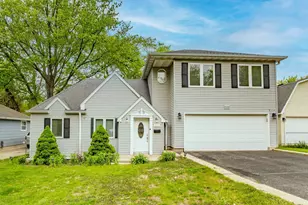
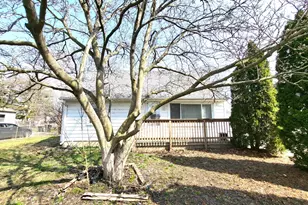
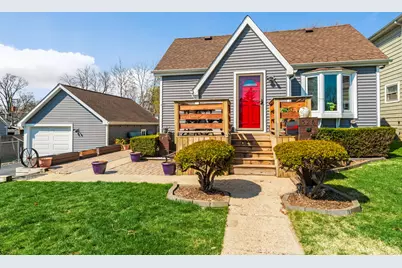
***Multiple Offers Received; Highest & Best Due By Sunday Evening (4/19) 8pm. Step Into This Charming, Fully Remodeled Home Set On A Rare Double Lot, Where Thoughtful Design And Inviting Spaces Create A Seamless Flow For Everyday Living. From The Moment You Enter, You're Welcomed By A Bright And Open Main Level Featuring Beautiful Custom Ceramic Flooring And A Natural Layout That Effortlessly Connects The Living, Dining, And Kitchen Areas. The Living Room Showcases A Built-In Entertainment Niche, Creating A Cozy Yet Functional Gathering Space. The Kitchen Serves As The Heart Of The Home, Complete With A Peninsula And Center Island Topped With Quartz Countertops, Custom Tile Backsplash, And Stainless Steel Appliances-Perfectly Positioned For Both Cooking And Entertaining. Just Beyond, The Spacious Family Room Addition Expands Your Living Area With Volume Ceilings, A Ceiling Fan, And Sliding Glass Doors That Open To An Expansive Deck, Blending Indoor And Outdoor Living. A Convenient Rear-Entry Mudroom With Built-In Organizers Adds Everyday Practicality. The Main Level Also Features A Comfortable Bedroom, While Upstairs You'll Find Two Cozy Additional Bedrooms Offering Privacy And Flexibility. The Finished Basement Extends The Home's Living Space Even Further, Featuring A Large Recreational Area With Beamed Ceilings, An Epoxy-Sealed Floor, Built-In Entertainment Niches, And An Electric Fireplace-Ideal For Relaxation, Hobbies, Or Hosting Guests. Outside, The Home Continues To Impress With A Beautifully Landscaped Yard Designed For Enjoyment And Entertainment. Highlights Include A Paver Patio, Stone And Gravel Walkways, A Custom Tree House, Reinforced Retaining Walls, And A Storage Shed. The Oversized Garage And Newly Repaved Driveway Provide Ample Parking And Convenience. With Its Timeless Curb Appeal, Thoughtful Upgrades, And Exceptional Indoor-Outdoor Flow, This Home Offers A Truly Special Living Experience. Conveniently Located To 5 Neighborhood Parks, Walking Paths, Metra Train Service, Schools, Shopping, Major Highways & More.
Full Property Details
Full Property Details for 326 Bellevue Dr
General
- Sold For: $296,000
- Taxes: $6,032 (2024)
- Status: Closed
- Type: Single Family
- Source: MRED
- MLS ID: 12610382
- Added to Site: 99 day(s) ago
Interior
- Interior Features: 1st-Floor Bedroom
- Fireplace: Yes
- Fireplace(s): Family Room, Gas Log, Gas Starter
- Appliances: Range, Microwave, Dishwasher, Refrigerator
Rooms
Bathrooms
- Total Bathrooms: 1
- Full Bathrooms: 1
Bedrooms
- Total Bedrooms: 3
Additional Information
- Equipment: Cable TV, Carbon Monoxide Detectors, Ceiling Fan(s), Sump Pump, Backup Sump Pump
- Other Features: School Bus Service
Exterior
- Exterior Features: Fire Pit
Parking
- Garage: Yes
- Garage Spaces: 1
- Total Spaces: 1
- Parking Features: Asphalt, Garage Door Opener, Yes, Garage Owned, Detached, Garage
Location
- Area: Round Lake Beach / Round Lake / Round Lake Heights / Round Lake Park
- County: Lake
- Driving Directions: CEDAR LAKE AND WASHINGTON E TO BELLEVUE S TO HOME
School Information
- School District: 116
- Midd School District: 116
- Elementary School: W J Murphy Elementary School
- Middle School: John T Magee Middle School
- High School: Round Lake Senior High School
- Private School: Round Lake Senior High School
Community
- Assoc. Fees Include: None
Heating & Cooling
- Cooling Type: Central Air Conditioning
- Heating Type: Natural Gas, Forced Air
Utilities
- Water: Lake Michigan, Public
Structural Information
- Architectural Style: Cape Cod
- Construction: Vinyl Siding
- Exterior Const.: Vinyl Siding
- Basement Desc.: Finished, Full
- Foundation: Concrete Perimeter
- Roof: Asphalt
- Square Feet: 1,200
- Sq. Ft. Source: Estimated
- Built Before 1978: Yes
Additional Structures
- Other Structures: Shed(s)
Lot Features
- Lot Size (Acres): 0.2
- Lot Size Range: Less than .25 Acre
- Lot Dimensions: 80 x 110
- Fence: Yes
- Lot Features: Landscaped, Wooded
- Fencing (Description): Fenced
Financial Considerations
- Tax Amount: $6,032.1
- Tax Year: 2024
Disclosures and Reports
- Ownership: Fee Simple
- Property ID: 6281150160000
Get Pre-Approved Today
Schools
Schools serving 326 Bellevue Dr
School District:Round Lake Community Unit School District 116
| Name | Grades | Distance |
|---|---|---|
W J Murphy Elementary School 220 Greenwood Drive, Round Lake Park, IL 60073 | 1-5 | 0.3 mi |
Pleviak Elementary School 304 East Grand Avenue, Lake Villa, IL 60046 | K- | 4.2 mi |
Magee Middle School 500 North Cedar Lake Road, Round Lake, IL 60073 | 6-8 | 0.8 mi |
Round Lake Senior High School 800 High School Dr, Round Lake, IL 60073 | 9-12 | 1 mi |
Disclaimer:
School attendance boundaries provided by ATTOM Data Solutions and are for reference only. Contact the school directly to verify enrollment eligibility.
Price & Sales History for 326 Bellevue Dr
Date
Details
Price
Change
Source
6/23/2026
Sold
$296,000
2.1%
MLS
4/17/2026
Listed
$289,900
—
MLS
Disclaimer: Historical sales information is derived from public records provided by the county offices. Information is not guaranteed and should be independently verified.
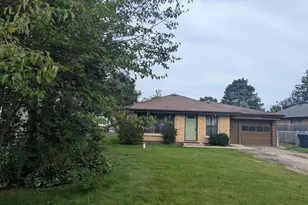
326 Bellevue Drive, Round Lake Park, IL 60073 (MLS# 12610382) is a Single Family property that was sold at $296,000 on June 23, 2026. This property was listed by Peter Ceithaml from our The Groves Office.Want to learn more about 326 Bellevue Drive? Do you have questions about finding other Single Family real estate for sale in Round Lake Park? You can browse all Round Lake Park real estate or contact a Coldwell Banker agent to request more information.