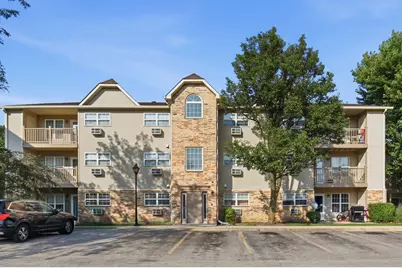
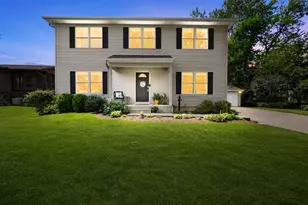
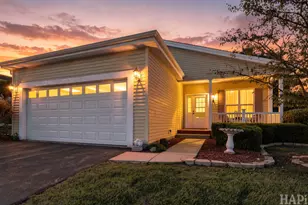
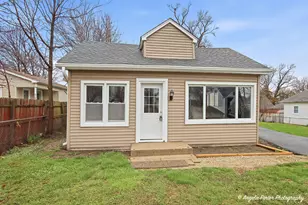
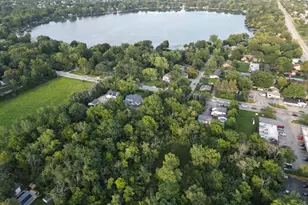
This is a carousel with tiles that activate property listing cards. Use the previous and next buttons to navigate.
1/1
$190,000
This is a carousel with tiles that activate property listing cards. Use the previous and next buttons to navigate.
1/1
Property Description
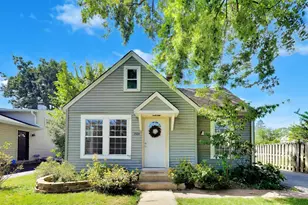
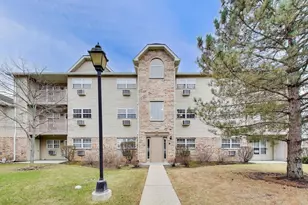
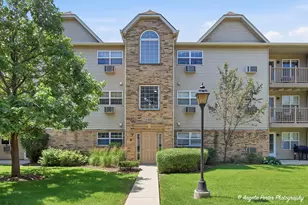
Beautifully updated 2-bedroom, 2-bath first-floor end-unit condo with a 1-car garage, private patio, and peaceful green-space views! This move-in-ready home features a desirable open-concept floor plan, updated kitchen, luxury vinyl flooring, in-unit laundry, and split-bedroom layout offering added privacy. The updated kitchen opens seamlessly to the main living area and features a breakfast bar, 42-inch cabinetry, granite countertops, stainless steel appliances, pantry closet, Grohe kitchen faucet, water filtration system, and ice maker. The spacious living room provides plenty of room for comfortable seating and a dining area, while the large, welcoming foyer makes a great first impression. The thoughtfully designed split-bedroom floor plan places one bedroom on each side of the main living area for added privacy. The spacious primary suite features a large closet and private en-suite bath, while the second bedroom and full bath provide flexibility for guests, family, or a home office. Step outside to your private patio backing to green space, an ideal setting for morning coffee, outdoor dining, entertaining, or relaxing on a peaceful summer evening. There's plenty of room for a table and seating, plus a convenient patio storage closet. Additional highlights include full-size in-unit washer and dryer, 1-car garage parking, and a building equipped with a sprinkler system. With its desirable first-floor end-unit location, 2 bedrooms, 2 full baths, updated interior, private patio, garage, and tranquil green-space setting, this condo offers the perfect combination of comfort, privacy, and convenience. Move right in and enjoy!
Full Property Details
Full Property Details for 1524 W Sand Bar Ct #1B
General
- Sold For: $190,000
- HOA FEE: $275/month
- Taxes: $4,402 (2025)
- Status: Closed
- Type: Condo
- Source: MRED
- MLS ID: 12723948
- Added to Site: 54 day(s) ago
Interior
- Interior Features: 1st-Floor Bedroom, 1st-Floor Bath, Storage, Walk-In Closet(s), Open Floorplan, Granite Counters
- Appliances: Range, Microwave, Dishwasher, Refrigerator, Washer, Dryer, Stainless Steel Appliance(s), Electric Cooktop, Electric Oven
- Flooring: Laminate
Rooms
Bathrooms
- Total Bathrooms: 2
- Full Bathrooms: 2
Bedrooms
- Total Bedrooms: 2
Additional Information
- Shared Amenities: Storage, Private Laundry Hkup
- Equipment: Carbon Monoxide Detectors, Ceiling Fan(s)
Parking
- Garage: Yes
- Garage Spaces: 1
- Total Spaces: 1
- Parking Features: Asphalt, Garage Door Opener, Yes, Garage Owned, Detached, Garage
Location
- Area: Round Lake Beach / Round Lake / Round Lake Heights / Round Lake Park
- County: Lake
- Driving Directions: Fairfield N of Rt 134 to Long Lake W to Clearwater Circle N to Sand Bar Ct.
School Information
- School District: 116
- Midd School District: 116
- Elementary School: Indian Hill Elementary School
- Middle School: Round Lake Middle School
- High School: Round Lake Senior High School
- Private School: Round Lake Senior High School
Community
- Assoc. Fees Include: Water, Parking, Insurance, Exterior Maintenance, Lawn Care, Scavenger, Snow Removal
- Pets Allowed: Yes
- Pet Restrictions: Cats OK, Dogs OK, Number Limit, / 20lbs.
- Mgmt. Company: Fairfield Villages Association
Heating & Cooling
- Cooling Type: Wall Unit(s)
- Heating Type: Electric
Utilities
- Water: Public
Structural Information
- Structure Type: Condo
- Construction: Vinyl Siding, Brick
- Exterior Const.: Vinyl Siding, Brick
- Basement Desc.: None
- Common Walls: End Unit
- Windows: Screens
- Sub-Flooring: Laminate
- Entry Floor Number: 1
- Stories/Levels: 1
- Square Feet: 944
- Sq. Ft. Source: Assessor
- Year Built: 2001
Unit Information
- Units in Building: 6
Manufactured Home
- Model: CHATSWORTH
Lot Features
- Lot Dimensions: COMMON
- Lot Features: Common Grounds
Financial Considerations
- Association Fee: $275
- Assoc Fee Freq.: Monthly
- Parking Included: Yes
- Assessment Year: 2001
- Tax Amount: $4,402
- Tax Year: 2025
Disclosures and Reports
- Ownership: Condo
- Property ID: 6191052240000
Listed and Sold by Keller Williams Success Realty

Get Pre-Approved Today
Schools
Schools serving 1524 W Sand Bar Ct #1B
School District:Round Lake Community Unit School District 116
| Name | Grades | Distance |
|---|---|---|
Indian Hill Elementary School, Round Lake Heights, IL 1920 North Lotus Drive, Round Lake Heights, IL 60073 | 1-5 | 1.4 mi |
Pleviak Elementary School 304 East Grand Avenue, Lake Villa, IL 60046 | K- | 4 mi |
Round Lake Middle School 2000 North Lotus Drive, Round Lake Heights, IL 60073 | 6-8 | 1.5 mi |
Round Lake Senior High School 800 High School Dr, Round Lake, IL 60073 | 9-12 | 1.3 mi |
Disclaimer:
School attendance boundaries provided by ATTOM Data Solutions and are for reference only. Contact the school directly to verify enrollment eligibility.
Price & Sales History for 1524 W Sand Bar Ct #1B
Date
Details
Price
Change
Source
9/17/2026
Sold
$190,000
-5%
MLS
8/12/2026
Listed
$200,000
—
MLS
Disclaimer: Historical sales information is derived from public records provided by the county offices. Information is not guaranteed and should be independently verified.
1524 W Sand Bar Court #1B, Round Lake, IL 60073 (MLS# 12723948) is a Condo property that was sold at $190,000 on September 17, 2026. Want to learn more about 1524 W Sand Bar Court #1B? Do you have questions about finding other Condo real estate for sale in Round Lake? You can browse all Round Lake real estate or contact a Coldwell Banker agent to request more information.