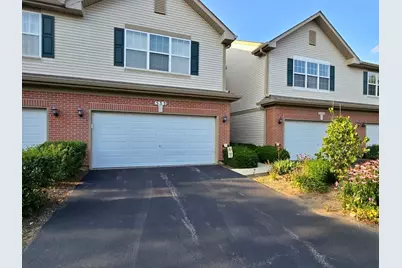
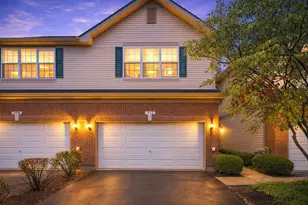
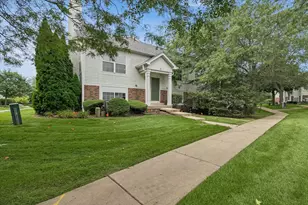
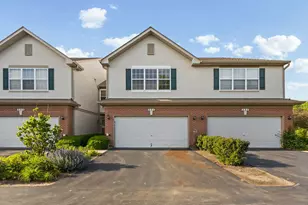
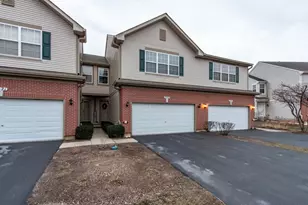
This is a carousel with tiles that activate property listing cards. Use the previous and next buttons to navigate.
1/1
$255,000
This is a carousel with tiles that activate property listing cards. Use the previous and next buttons to navigate.
1/1
Property Description
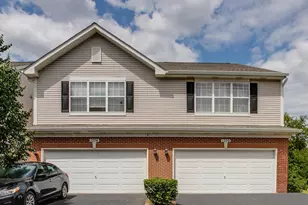
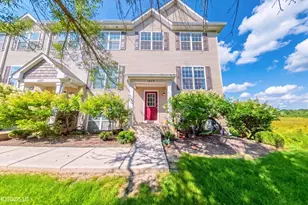
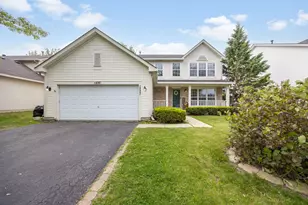
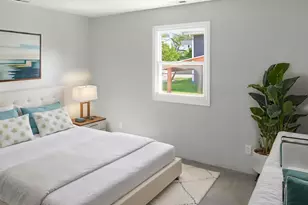
Welcome home to a bright and inviting two-story townhome where comfort, style, and everyday ease come together effortlessly. From the moment you step inside, you're greeted by a warm, open atmosphere that feels instantly welcoming-perfect for both quiet mornings at home and lively evenings with family and friends. With 3 spacious bedrooms, 2 full bathrooms, and 1 half bath, this home offers the ideal balance of room to spread out while still feeling cozy and connected. The open and inviting floor plan is designed for both relaxing and entertaining, while the versatile second-floor loft makes an ideal home office, playroom, media space, or reading nook. The upstairs laundry room adds everyday convenience by keeping laundry close to all the bedrooms. This home has been thoughtfully updated with many recent improvements, including a newer roof (2022/2023) and major updates such as AC and furnace (2023/2024). Additional upgrades include newer upstairs flooring, updated bathroom counters, and refreshed kitchen improvements (2023/2024). You'll also appreciate the newer living room and loft windows, along with a new sliding glass door and transom window, bringing in abundant natural light throughout the home. The kitchen has been enhanced with a newer refrigerator, newer dishwasher, and garbage disposal, along with a counter lowered to bar height for added functionality and seating space. The washer and dryer have also been replaced within the past five years, offering added peace of mind. Enjoy the convenience of an attached 2-car garage with plenty of room for parking and additional storage. Whether you're a first-time homebuyer, looking to downsize, or searching for a low-maintenance lifestyle, this townhome checks all the boxes. Located just minutes from shopping, dining, entertainment, parks, and everyday conveniences, you'll love the easy access to everything Round Lake has to offer while still enjoying the comfort of a welcoming neighborhood. Don't miss this fantastic opportunity to own a move-in-ready townhome with space, style, and an unbeatable location! Schedule your private showing today.
Full Property Details
Full Property Details for 533 N Red Deer Rd
General
- Sold For: $255,000
- HOA FEE: $246/month
- Taxes: $5,930 (2025)
- Status: Closed
- Type: Townhouse
- Source: MRED
- MLS ID: 12720070
- Added to Site: 52 day(s) ago
Rooms
Bathrooms
- Total Bathrooms: 3
- Full Bathrooms: 2
- Half Bathrooms: 1
Bedrooms
- Total Bedrooms: 3
Parking
- Garage: Yes
- Attached garage: Yes
- Garage Spaces: 2
- Total Spaces: 4
- Parking Features: Asphalt, Yes, Garage Owned, Attached, Driveway, Garage
Location
- Area: Round Lake Beach / Round Lake / Round Lake Heights / Round Lake Park
- County: Lake
- Driving Directions: Fairfield and 134 Please Map the address for best accuracy
School Information
- School District: 116
- Midd School District: 116
Community
- Assoc. Fees Include: Insurance, Exterior Maintenance, Lawn Care, Snow Removal
- Pets Allowed: Yes
- Pet Restrictions: Cats OK, Dogs OK, / 50lbs.
- Mgmt. Company: Associa Chicagoland- Fairfield Lakes
Heating & Cooling
- Cooling Type: Central Air Conditioning
- Heating Type: Natural Gas, Forced Air
Utilities
- Water: Public
Structural Information
- Structure Type: Townhouse (2-Story)
- Construction: Brick, Frame
- Exterior Const.: Brick, Frame
- Basement Desc.: None
- Roof: Asphalt
- Entry Floor Number: 1
- Stories/Levels: 2
- Square Feet: 1,696
- Sq. Ft. Source: Assessor
- Year Built: 2003
Unit Information
- Units in Building: 1
Lot Features
- Lot Dimensions: 1
- Lot Features: Common Grounds
Financial Considerations
- Association Fee: $246
- Assoc Fee Freq.: Monthly
- Parking Included: Yes
- Assessment Year: 2003
- Tax Amount: $5,930
- Tax Year: 2025
Disclosures and Reports
- Ownership: Fee Simple with Homeowners Association
- Special Conditions: Standard
- Property ID: 6193010120000
Listed by Real Broker, LLC
Sold by Keller Williams North Shore West

Get Pre-Approved Today
Schools
Schools serving 533 N Red Deer Rd
School District:Round Lake Community Unit School District 116
| Name | Grades | Distance |
|---|---|---|
Village Elementary School 880 West Nippersink Road, Round Lake, IL 60073 | 1-5 | 0.6 mi |
Pleviak Elementary School 304 East Grand Avenue, Lake Villa, IL 60046 | K- | 4.4 mi |
Magee Middle School 500 North Cedar Lake Road, Round Lake, IL 60073 | 6-8 | 1 mi |
Round Lake Senior High School 800 High School Dr, Round Lake, IL 60073 | 9-12 | 1 mi |
Disclaimer:
School attendance boundaries provided by ATTOM Data Solutions and are for reference only. Contact the school directly to verify enrollment eligibility.
Price & Sales History for 533 N Red Deer Rd
Date
Details
Price
Change
Source
9/08/2026
Sold
$255,000
-3.77%
MLS
7/31/2026
Listed
$265,000
—
MLS
Disclaimer: Historical sales information is derived from public records provided by the county offices. Information is not guaranteed and should be independently verified.
533 N Red Deer Road, Round Lake, IL 60073 (MLS# 12720070) is a Townhouse property that was sold at $255,000 on September 08, 2026. Want to learn more about 533 N Red Deer Road? Do you have questions about finding other Townhouse real estate for sale in Round Lake? You can browse all Round Lake real estate or contact a Coldwell Banker agent to request more information.