
This is a carousel with tiles that activate property listing cards. Use the previous and next buttons to navigate.

$581,000
This is a carousel with tiles that activate property listing cards. Use the previous and next buttons to navigate.
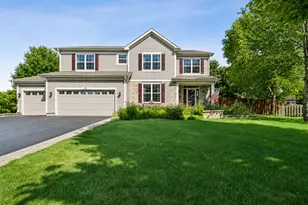

Full Property Details for 55 W Arden Ln
General
- Sold For: $581,000
- HOA FEE: $41/month
- HOA FEE FREQ.: Annually
- Taxes: $17,360 (2025)
- Status: Closed
- Type: Single Family
- Source: MRED
- MLS ID: 12694812
Interior
- Interior Features: Cathedral Ceiling(s), Wet Bar, Walk-In Closet(s), Open Floorplan, Pantry
- Fireplace: Yes
- Fireplace(s): Family Room
Rooms
Bathrooms
- Total Bathrooms: 5
- Full Bathrooms: 3
- Half Bathrooms: 2
- Basement Baths: Yes
- Bathroom Features: Separate Shower, Double Sink, Soaking Tub
Bedrooms
- Total Bedrooms: 5
Additional Information
- Other Features: School Bus Service
Parking
- Garage: Yes
- Attached garage: Yes
- Garage Spaces: 3
- Total Spaces: 3
- Parking Features: Asphalt, Yes, Garage Owned, Attached, Garage
Location
- Area: Round Lake Beach / Round Lake / Round Lake Heights / Round Lake Park
- County: Lake
- Subdivision: Lakewood Grove Estates
- Driving Directions: Route 60 to Peterson Road to L Raymond Road to West Arden Lane
School Information
- School District: 79
- Midd School District: 79
- Elementary School: Fremont Elementary School
- Middle School: Fremont Middle School
- High School: Mundelein Cons High School
- Private School: Mundelein Cons High School
Community
- Assoc. Fees Include: Insurance, Clubhouse, Pool
- Mgmt. Company: NS Management
Heating & Cooling
- Cooling Type: Central Air Conditioning
- Heating Type: Natural Gas, Forced Air
Utilities
- Water: Public
Structural Information
- Construction: Vinyl Siding, Brick
- Exterior Const.: Vinyl Siding, Brick
- Basement Desc.: Finished, Full
- Roof: Asphalt
- Square Feet: 4,334
- Sq. Ft. Source: Assessor
- Year Built: 2006
Lot Features
- Lot Size (Acres): 0.38
- Lot Size Range: .25 to .49 Acre
- Lot Dimensions: 27 x 27 x 130 x 67 x 69 x 52 x 141
- Lot Features: Cul-De-Sac
Financial Considerations
- Association Fee: $490
- Assoc Fee Freq.: Annually
- Parking Included: Yes
- Assessment Year: 2006
- Tax Amount: $17,360.2
- Tax Year: 2025
Disclosures and Reports
- Ownership: Fee Simple with Homeowners Association
- Property ID: 10084010350000
Listed by @properties Christie's International Real Estate
Sold by @properties Christie's International Real Estate
Listing agents
@properties Christie's International Real Estate

 NMLS#: 1598647
Schools serving 55 W Arden Ln
| Name | Grades | Distance |
|---|---|---|
Fremont Elementary School, Mundelein, IL 28908 North Fremont Center Road, Mundelein, IL 60060 | PK-2 | 1.6 mi |
Fremont Intermediate School 28754 North Fremont Center Road, Mundelein, IL 60060 | 3-5 | 1.7 mi |
Fremont Jr High/Middle School 28871 North Fremont Center Road, Mundelein, IL 60060 | 6-8 | 1.7 mi |
Mundelein Cons High School 1350 West Hawley Street, Mundelein, IL 60060 | 9-12 | 3.9 mi |
This is a carousel with tiles that activate property listing cards. Use the previous and next buttons to navigate.
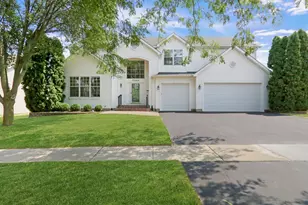
- Single Family
- Active
- Updated 7 days ago
- 5Beds
- 4Total Baths
- 3,398Sq. Ft.

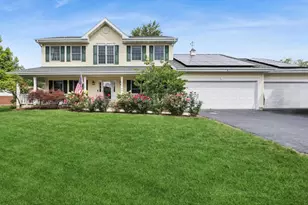
- Single Family
- Active
- Updated 13 days ago
- 4Beds
- 4Total Baths
- 2,886Sq. Ft.


- Single Family
- Active
- Updated 7 days ago
- 4Beds
- 3Total Baths
- 2,282Sq. Ft.

This is a carousel with tiles that activate property listing cards. Use the previous and next buttons to navigate.
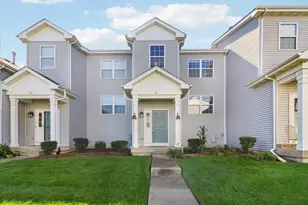
- Townhouse
- Active
- Updated 5 days ago
- 2Beds
- 2Total Baths
- 1,088Sq. Ft.
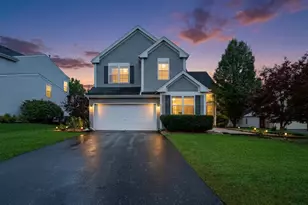
- Single Family
- Active
- Updated 3 days ago
- 5Beds
- 3Total Baths
- 2,672Sq. Ft.
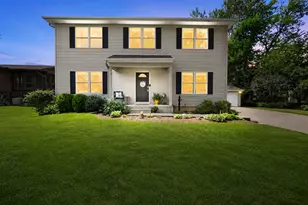
- Single Family
- Active
- Updated 3 days ago
- 5Beds
- 4Total Baths
- 1,900Sq. Ft.

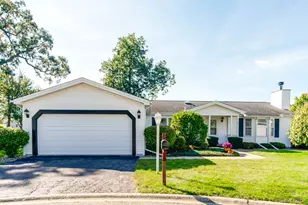
- Single Family
- Active
- Updated 4 days ago
- 2Beds
- 2Total Baths
- 1,876Sq. Ft.
This is a carousel with tiles that activate property listing cards. Use the previous and next buttons to navigate.
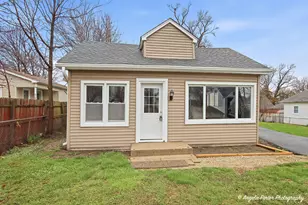
- Single Family
- Active
- Updated 15 hours ago
- 5Beds
- 2Total Baths
- 1,649Sq. Ft.

- Single Family
- Active
- Updated 15 hours ago
- 3Beds
- 2Total Baths
- 941Sq. Ft.
- Single Family
- Active
- Updated 16 hours ago
- 4Beds
- 1Total Bath
- 1,381Sq. Ft.
This is a carousel with tiles that activate property listing cards. Use the previous and next buttons to navigate.


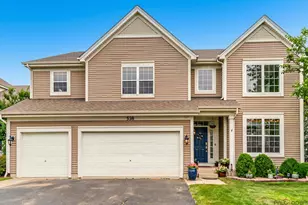
55 W Arden Lane, Round Lake, IL 60073 (MLS# 12694812) is a Single Family property that was sold at $581,000 on September 15, 2026. Want to learn more about 55 W Arden Lane? Do you have questions about finding other Single Family real estate for sale in Round Lake? You can browse all Round Lake real estate or contact a Coldwell Banker agent to request more information.