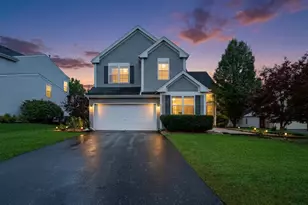
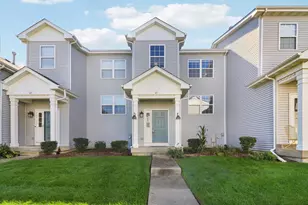
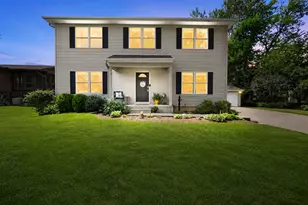
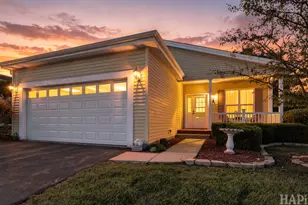
This is a carousel with tiles that activate property listing cards. Use the previous and next buttons to navigate.
1/1
$505,000
This is a carousel with tiles that activate property listing cards. Use the previous and next buttons to navigate.
1/1
Property Description
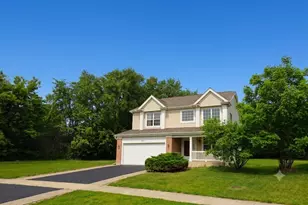
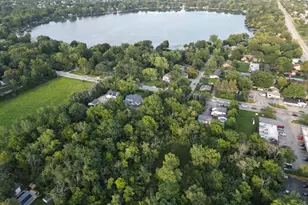
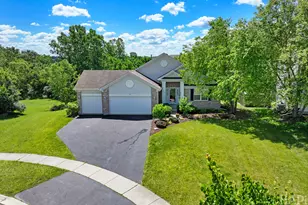
This well-maintained 4-bed/3-bath Valley Lakes home BACKS TO A WOODED NATURE AREA WITH A POND & has no neighbors on one side, delivering a level of privacy that's genuinely difficult to find in an established neighborhood. Major systems are in strong shape: the roof & furnace both replaced in 2022 & the water heater in 2025. The main level features NEW laminate wood floors throughout, a TWO-STORY FAMILY ROOM with fireplace, & an oversized kitchen with center island & stainless appliances connected to a breakfast room with glass sliders to a large DECK WITH CLEAR POND VIEWS. A dedicated dining room, home office, & full bathroom round out the main floor. Upstairs, four bedrooms & a large loft keep the layout flexible; the primary suite includes a private full bath &OVERSIZED WALK-IN CLOSET. FRESH PAINT throughout & NEW CARPET on the second floor, both completed in 2026, mean the interior is ready without projects. The unfinished WALK-OUT BASEMENT offers immediate storage or flex space with a clear path to finished square footage, & a covered brick paver patio sits ready beneath the deck. For buyers prioritizing space, privacy, & long-term flexibility, this home delivers on all three.
Full Property Details
Full Property Details for 623 N Overlook Trail
General
- Sold For: $505,000
- HOA FEE: $33/month
- HOA FEE FREQ.: Annually
- Taxes: $9,186 (2025)
- Status: Closed
- Type: Single Family
- Source: MRED
- MLS ID: 12658026
- Added to Site: 35 day(s) ago
Interior
- Interior Features: Vaulted Ceiling(s), 1st-Floor Bath, Built-in Features, Walk-In Closet(s), Open Floorplan, Separate Dining Room, Pantry
- Fireplace: Yes
- Fireplace(s): Family Room, Attached Fireplace Doors/Screen
- Appliances: Range, Microwave, Dishwasher, Refrigerator, Washer, Dryer, Disposal, Stainless Steel Appliance(s)
- Flooring: Laminate, Carpet
Rooms
Bathrooms
- Total Bathrooms: 3
- Full Bathrooms: 3
- Bathroom Features: Double Sink
Bedrooms
- Total Bedrooms: 4
Additional Information
- Equipment: Carbon Monoxide Detectors, Ceiling Fan(s), Sump Pump, Water Heater-Electric
- Other Features: School Bus Service
Parking
- Garage: Yes
- Attached garage: Yes
- Garage Spaces: 3
- Total Spaces: 3
- Parking Features: Asphalt, Garage Door Opener, Yes, Garage Owned, Attached, Garage
Location
- Area: Round Lake Beach / Round Lake / Round Lake Heights / Round Lake Park
- County: Lake
- Subdivision: Valley Lakes
- Driving Directions: RT 134 to Wilson Rd SOUTH to W Prairieview Rd EAST to Bluestem Rd NORTH to Overlook Trl SOUTH to home
School Information
- School District: 38
- Midd School District: 38
- Elementary School: Big Hollow Elementary School
- Middle School: Big Hollow Middle School
- High School: Grant Community High School
- Private School: Grant Community High School
Community
- Assoc. Fees Include: None
- Mgmt. Company: Premier Residential Management
Heating & Cooling
- Cooling Type: Central Air Conditioning
- Heating Type: Natural Gas, Forced Air
Utilities
- Water: Public
Structural Information
- Architectural Style: Traditional
- Construction: Vinyl Siding, Brick
- Exterior Const.: Vinyl Siding, Brick
- Basement Desc.: Unfinished, Exterior Entry, Storage Space, Full, Walk-Out Access
- Foundation: Concrete Perimeter
- Roof: Asphalt
- Windows: Screens, Bay Window(s), Window Treatments, Palladian Windows
- Doors: 6 Panel Door(s), Sliding Glass Door(s)
- Sub-Flooring: Laminate, Carpet
- Square Feet: 3,008
- Sq. Ft. Source: Assessor
- Year Built: 2001
Lot Features
- Lot Size (Acres): 0.206
- Lot Size Range: Less than .25 Acre
- Lot Dimensions: 8960
- Lot Features: Backs to Open Grnd, Backs to Trees/Woods, Garden, Views
Water Features
- Water Front Desc.: Pond
Financial Considerations
- Association Fee: $395
- Assoc Fee Freq.: Annually
- Parking Included: Yes
- Assessment Year: 2001
- Tax Amount: $9,186.64
- Tax Year: 2025
Disclosures and Reports
- Ownership: Fee Simple with Homeowners Association
- Property ID: 5244020320000
Listed by Better Homes and Garden Real Estate Star Homes
Sold by Komar

Get Pre-Approved Today
Schools
Schools serving 623 N Overlook Trail
School Districts:Big Hollow School District 38, Grant Community High School District 124
| Name | Grades | Distance |
|---|---|---|
Big Hollow Middle School 26051 West Nippersink Road, Ingleside, IL 60041 | 5-8 | 1 mi |
Big Hollow Elementary School 33315 North Fish Lake Road, Ingleside, IL 60041 | 2-4 | 1.1 mi |
Big Hollow Primary School 33335 North Fish Lake Road, Ingleside, IL 60041 | PK-1 | 1.1 mi |
Grant Community High School 285 East Grand Avenue, Fox Lake, IL 60020 | 9-12 | 2.8 mi |
Disclaimer:
School attendance boundaries provided by ATTOM Data Solutions and are for reference only. Contact the school directly to verify enrollment eligibility.
Price & Sales History for 623 N Overlook Trail
Date
Details
Price
Change
Source
6/30/2026
Sold
$505,000
4.12%
MLS
6/01/2026
Listed
$485,000
—
MLS
Disclaimer: Historical sales information is derived from public records provided by the county offices. Information is not guaranteed and should be independently verified.
623 N Overlook Trail, Round Lake, IL 60073 (MLS# 12658026) is a Single Family property that was sold at $505,000 on June 30, 2026. Want to learn more about 623 N Overlook Trail? Do you have questions about finding other Single Family real estate for sale in Round Lake? You can browse all Round Lake real estate or contact a Coldwell Banker agent to request more information.