This is a carousel with tiles that activate property listing cards. Use the previous and next buttons to navigate.
1/24
$325,000
This is a carousel with tiles that activate property listing cards. Use the previous and next buttons to navigate.
1/24
Property Description
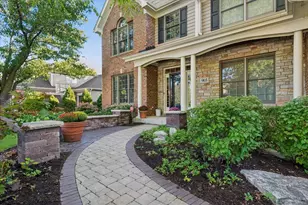
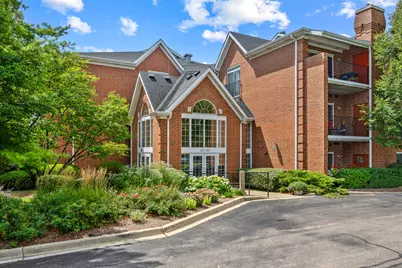
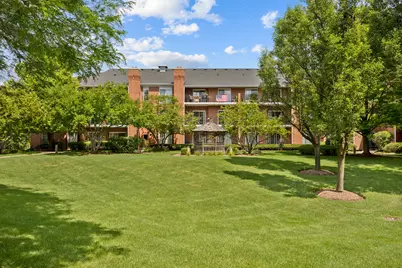
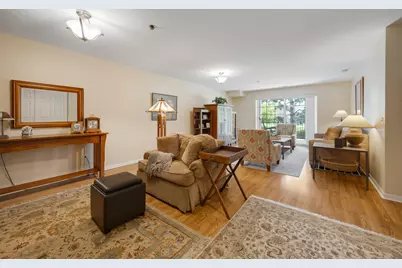
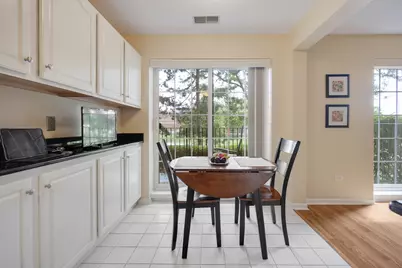
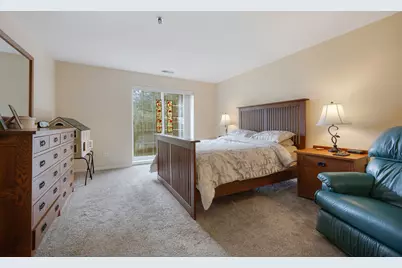
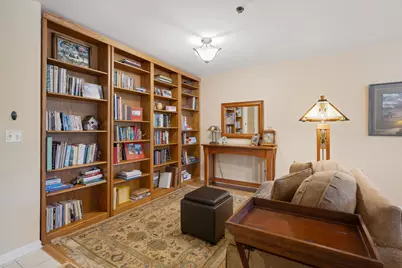
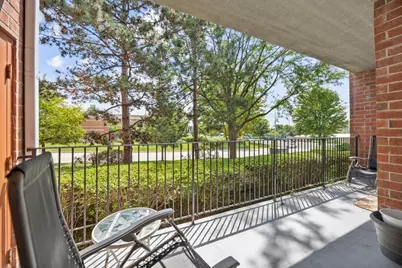
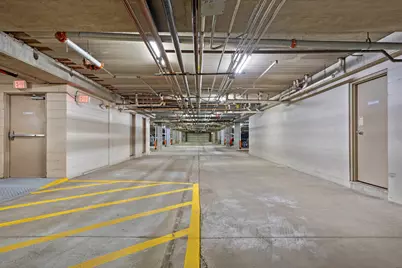
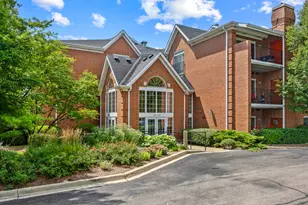
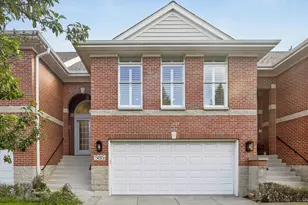
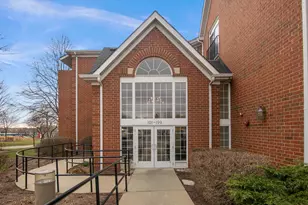
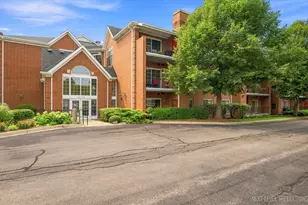
Rarely available FIRST-FLOOR condo in the highly sought-after Hunt Club community! This exceptional 2-bedroom, 2-bath home offers the largest floor plan in Hunt Club, providing 1,615 square feet of spacious and comfortable living. Step inside to a bright and welcoming interior filled with natural light and serene views of the beautifully landscaped surroundings. Gleaming wood laminate flooring flows through the generous living and dining rooms, complemented by crisp white trim, six-panel doors, and updated lighting throughout. Newer sliding glass doors open from the living area to a large, inviting balcony, creating a great outdoor space to enjoy. The light-filled galley-style kitchen features white cabinetry, granite countertops, and stainless steel appliances, along with newer sliding glass doors providing a 2nd access to the balcony. Both bedrooms are generously sized and feature neutral carpeting. The spacious primary suite offers plenty of room for a sitting area, a large walk-in closet, and a private ensuite bath. Large windows throughout the home showcase peaceful views of the mature landscape from every room. Hunt Club residents enjoy wonderful common amenities, including a beautifully landscaped courtyard and a dedicated gathering space in each building with a meeting room and fully equipped kitchen-perfect for entertaining friends and family. A heated underground parking garage with an assigned parking space provides added convenience and security. Ideally located just minutes from the library, charming downtown St. Charles, the riverfront, bike path, and shopping, this exceptional condo offers spacious living, thoughtful updates, beautiful surroundings, and an unbeatable location. Don't miss the opportunity to make this rarely available Hunt Club condo your new home!
Full Property Details
Full Property Details for 129 Hunt Club Dr #129
General
- Price: $325,000
- HOA FEE: $555/month
- Taxes: $5,085 (2025)
- Status: Active
- Type: Condo
- Source: MRED
- MLS ID: 12729452
Interior
- Basement: None
- Interior Features: Elevator, 1st-Floor Bedroom, Storage
- Appliances: Range, Microwave, Dishwasher, Refrigerator, Washer, Dryer
Rooms
Bathrooms
- Total Bathrooms: 2
- Full Bathrooms: 2
Bedrooms
- Total Bedrooms: 2
Additional Information
- Shared Amenities: Elevator in Residence, Storage, Park, Receiving Room, Security Door Lock(s)
- Equipment: Cable TV, Fire Sprinklers, TV Antenna
- Other Features: Commuter Bus
Exterior
- Exterior Features: Balcony
Parking
- Garage: Yes
- Attached garage: Yes
- Garage Spaces: 1
- Total Spaces: 1
- Parking Features: Concrete, Garage Door Opener, Heated Garage, Yes, Garage Owned, Attached, Garage
Location
- Area: Campton Hills / St. Charles
- County: Kane
- Township: St. Charles
- Subdivision: Hunt Club Condos
- Driving Directions: Rte 64 to Hunt Club Dr
School Information
- School District: 303
- Elem School District: 303
- Midd School District: 303
- High School District: 303
- Elementary School: Lincoln Elementary School
- Middle School: Wredling Middle School
- High School: St Charles East High School
- Private School: St Charles East High School
Community
- Assoc. Fees Include: Water, Parking, Insurance, Security, Exterior Maintenance, Lawn Care, Scavenger, Snow Removal
- Pets Allowed: Yes
- Pets: Cats OK, Dogs OK, Number Limit, Size Limit
- Pet Restrictions: Cats OK, Dogs OK, Number Limit, Size Limit, / 15lbs.
- Mgmt. Company: Independent Association Inc.
Heating & Cooling
- Cooling Type: Central Air Conditioning
- Heating Type: Natural Gas, Forced Air
Utilities
- Sewer: Public Sewer
- Water: Public
Structural Information
- Structure Type: Condo
- Construction: Brick
- Exterior Const.: Brick
- Basement Desc.: None
- Foundation: Concrete Perimeter
- Roof: Asphalt
- Windows: Screens
- Entry Floor Number: 1
- Stories/Levels: 1
- Square Feet: 1,615
- Sq. Ft. Source: Assessor
- Year Built: 1998
Unit Information
- Units in Building: 43
Lot Features
- Lot Dimensions: COMMON
- Lot Features: Common Grounds, Landscaped
Animals
- Animals Allowed: Cats OK, Dogs OK, Number Limit, Size Limit
Financial Considerations
- Association Fee: $555
- Assoc Fee Freq.: Monthly
- Parking Included: Yes
- Assessment Year: 1998
- Tax Amount: $5,085
- Tax Year: 2025
- Pays Sewer: Public Sewer
Disclosures and Reports
- Ownership: Condo
- Property ID: 926307014
Listed by RE/MAX Suburban

Get Pre-Approved Today
Get a Great Insurance Rate
Schools
Schools serving 129 Hunt Club Dr #129
School District:St. Charles Community Unit School District 303
| Name | Grades | Distance |
|---|---|---|
Munhall Elementary School 1400 S 13th Ave, St. Charles, IL 60174 | K-5 | 0.9 mi |
Wredling Middle School 1200 Dunham Rd, St. Charles, IL 60174 | 6-8 | 1.3 mi |
St Charles East High School 1020 Dunham Rd, St. Charles, IL 60174 | 9-12 | 1.1 mi |
Disclaimer:
School attendance boundaries provided by ATTOM Data Solutions and are for reference only. Contact the school directly to verify enrollment eligibility.
Tax History
Tax History for 129 Hunt Club Dr #129
Year
Property Taxes
Change
Tax Assessment
Change
2025
$5,085
—
$88,508
9%
2025
$5,085
11%
$81,552
12%
2023
$4,561
-2%
$72,990
6%
2022
$4,647
5%
$68,548
5%
2021
$4,432
—
$65,340
2%
2021
$4,432
—
$64,121
-1%
2019
$4,432
10%
$64,701
8%
2018
$4,046
-12%
$59,782
4%
2017
$4,592
-10%
$57,738
4%
2016
$5,089
-3%
$55,711
1%
2015
$5,229
-1%
$55,110
—
2014
$5,306
—
$55,163
-4%
2013
$5,303
—
$57,311
—
Disclaimer: Historical tax information is derived from public records provided by the county offices. Information is not guaranteed and should be independently verified.
Estimate the Cost
Estimate the Cost for 129 Hunt Club Dr #129
129 Hunt Club Drive #129, Saint Charles, IL 60174 (MLS# 12729452) is a Condo property with 2 bedrooms and 2 full bathrooms. 129 Hunt Club Drive #129 is currently listed for $325,000 and was received on August 12, 2026. Want to learn more about 129 Hunt Club Drive #129? Do you have questions about finding other Condo real estate for sale in Saint Charles? You can browse all Saint Charles real estate or contact a Coldwell Banker agent to request more information.