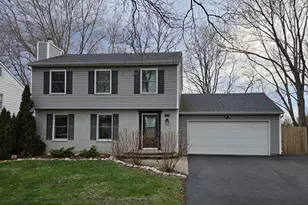
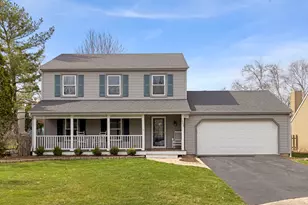
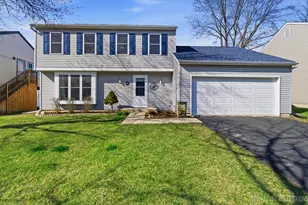
This is a carousel with tiles that activate property listing cards. Use the previous and next buttons to navigate.
1/1
$525,000
This is a carousel with tiles that activate property listing cards. Use the previous and next buttons to navigate.
1/1
Property Description
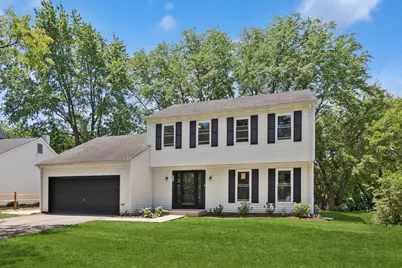
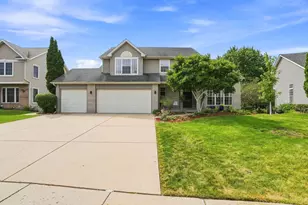
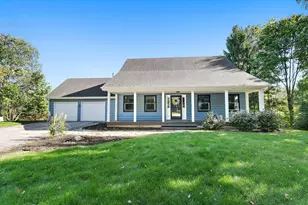
Completely remodeled and move-in ready, this 5-bedroom, 2.5-bath home offers the perfect combination of modern finishes and functional living space on an extra deep lot. The updated galley kitchen is features Whirlpool stainless steel appliances, quartz countertops, and plenty of cabinetry. Upstairs, you'll find a comfortable primary suite with an updated en-suite bath and three more bedrooms with a second remodeled bathroom. The finished partial basement provides valuable additional living space along with a fifth bedroom, making it ideal for guests, a home office, workout room, or flexible living arrangements. The large rear deck is a private retreat to relax and admire the beautiful, large backyard. Don't miss this one!
Full Property Details
Full Property Details for 1425 Banbury Ave
General
- Sold For: $525,000
- Taxes: $7,918 (2025)
- Status: Closed
- Type: Single Family
- Source: MRED
- MLS ID: 12688487
- Added to Site: 107 day(s) ago
Rooms
Bathrooms
- Total Bathrooms: 3
- Full Bathrooms: 2
- Half Bathrooms: 1
Bedrooms
- Total Bedrooms: 5
- Bedrooms(Blw Grade): 1
Additional Information
- Other Features: School Bus Service
Parking
- Garage: Yes
- Attached garage: Yes
- Garage Spaces: 2
- Total Spaces: 2
- Parking Features: Yes, Attached, Garage
Location
- Area: Campton Hills / St. Charles
- County: Kane
- Driving Directions: Rte 64 to 7th Ave S to Madison E to Banbury Ave
School Information
- School District: 303
- Midd School District: 303
Community
- Assoc. Fees Include: None
Heating & Cooling
- Cooling Type: Central Air Conditioning
- Heating Type: Natural Gas
Utilities
- Water: Public
Structural Information
- Construction: Vinyl Siding
- Exterior Const.: Vinyl Siding
- Basement Desc.: Finished, Partial
- Square Feet: 2,154
- Sq. Ft. Source: Plans
- Year Built: 1978
- Remodeled/Updated: 2026
Lot Features
- Lot Size (Acres): 0.329
- Lot Size Range: .25 to .49 Acre
- Lot Dimensions: 50 x 173 x 42 x 83 x 156
Financial Considerations
- Assessment Year: 1978
- Tax Amount: $7,918
- Tax Year: 2025
Disclosures and Reports
- Ownership: Fee Simple
- Property ID: 935177009
Listed by Baird & Warner
Sold by Compass

Get Pre-Approved Today
Schools
Schools serving 1425 Banbury Ave
School District:St. Charles Community Unit School District 303
| Name | Grades | Distance |
|---|---|---|
Munhall Elementary School 1400 S 13th Ave, St. Charles, IL 60174 | K-5 | 0.2 mi |
Wredling Middle School 1200 Dunham Rd, St. Charles, IL 60174 | 6-8 | 1.8 mi |
St Charles East High School 1020 Dunham Rd, St. Charles, IL 60174 | 9-12 | 1.5 mi |
Disclaimer:
School attendance boundaries provided by ATTOM Data Solutions and are for reference only. Contact the school directly to verify enrollment eligibility.
Price & Sales History for 1425 Banbury Ave
Date
Details
Price
Change
Source
9/04/2026
Sold
$525,000
-0.92%
MLS
6/25/2026
Listed
$529,900
—
MLS
Disclaimer: Historical sales information is derived from public records provided by the county offices. Information is not guaranteed and should be independently verified.
1425 Banbury Avenue, Saint Charles, IL 60174 (MLS# 12688487) is a Single Family property that was sold at $525,000 on September 04, 2026. Want to learn more about 1425 Banbury Avenue? Do you have questions about finding other Single Family real estate for sale in Saint Charles? You can browse all Saint Charles real estate or contact a Coldwell Banker agent to request more information.