This is a carousel with tiles that activate property listing cards. Use the previous and next buttons to navigate.
1/1
$395,000
This is a carousel with tiles that activate property listing cards. Use the previous and next buttons to navigate.
1/1
Property Description
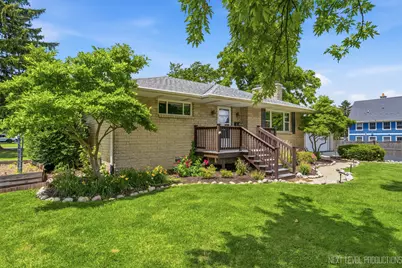
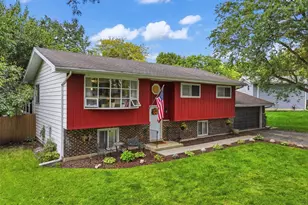
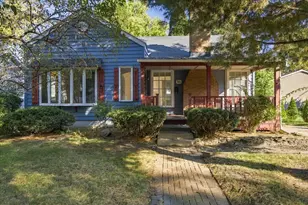
Welcome to this charming, updated brick ranch nestled in the heart of St. Charles - just a short walk to downtown shops, restaurants, festivals, and entertainment. Families will love being within walking distance of Richmond Elementary and Thompson Middle School in the highly regarded St. Charles School District 303, plus easy access to the Metra, Randall Road, and nearby parks. Inside, you'll find stylish modern finishes and an abundance of living space - completely move-in ready! The window-lined living room and spacious family room each feature fireplaces, flooding the home with warmth and natural light. The gorgeous kitchen boasts granite countertops, custom cabinetry, a closet pantry, eating area, vintage built-in hutch, gas stovetop, and updated stainless steel appliances. The main floor offers two spacious bedrooms and an updated full bath. The finished basement adds two more bedrooms, a full bath with whirlpool tub, a wet bar with recessed lighting, a large rec room with brick fireplace, and a laundry/utility room. Three fireplaces total - two gas and one wood-burning - create cozy gathering spaces throughout. Outside, enjoy the 2022 Trek deck, a patio fire pit, peaceful open-field views to the east, and garden bed space. A permitted shed with electricity (2021) adds versatile storage. Recent updates include a new blacktop driveway (2024), HVAC (2021), remodeled sunroom with updated fireplace (2021), new stainless steel refrigerator (2024) and dishwasher (2023), Samsung washer/dryer (2020), new bathroom flooring and vanity (2026), fresh paint throughout (2026), and brand new carpet (2026). This home truly has it all!
Full Property Details
Full Property Details for 15 S 10th St
General
- Sold For: $395,000
- Taxes: $8,147 (2025)
- Status: Closed
- Type: Single Family
- Source: MRED
- MLS ID: 12752058
- Added to Site: 51 day(s) ago
Interior
- Interior Features: Wet Bar, 1st-Floor Bedroom, 1st-Floor Bath, Built-in Features
- Fireplace: Yes
- Fireplace(s): Family Room, Living Room, Other, Wood-Burning, Gas Log, Gas Starter
- Appliances: Range, Microwave, Dishwasher, Refrigerator, Washer, Dryer, Disposal, Stainless Steel Appliance(s)
- Flooring: Hardwood
Rooms
Bathrooms
- Total Bathrooms: 2
- Full Bathrooms: 2
- Basement Baths: Yes
- Bathroom Features: Whirlpool
Bedrooms
- Total Bedrooms: 4
- Bedrooms(Blw Grade): 2
Additional Information
- Equipment: Carbon Monoxide Detectors, Ceiling Fan(s), Sump Pump
Parking
- Garage: Yes
- Attached garage: Yes
- Garage Spaces: 2
- Total Spaces: 2
- Parking Features: Asphalt, Garage Door Opener, Yes, Garage Owned, Attached, Garage
Location
- Area: Campton Hills / St. Charles
- County: Kane
- Driving Directions: Randall Rd and W Main St (Route 64) east, to S 10th St south.
School Information
- School District: 303
- Midd School District: 303
- Elementary School: Davis Elementary School
- Middle School: Thompson Middle School
- High School: St Charles East High School
- Private School: St Charles East High School
Community
- Assoc. Fees Include: None
Heating & Cooling
- Cooling Type: Central Air Conditioning
- Heating Type: Natural Gas, Forced Air
Utilities
- Water: Public
Structural Information
- Architectural Style: Ranch
- Construction: Brick
- Exterior Const.: Brick
- Basement Desc.: Finished, Full
- Foundation: Concrete Perimeter
- Roof: Asphalt
- Sub-Flooring: Hardwood
- Square Feet: 1,171
- Sq. Ft. Source: Assessor
- Year Built: 1958
- Built Before 1978: Yes
Lot Features
- Lot Size (Acres): 0.2
- Lot Size Range: Less than .25 Acre
- Lot Dimensions: 8712
- Lot Features: Corner Lot
Financial Considerations
- Parking Included: Yes
- Assessment Year: 1958
- Tax Amount: $8,147.02
- Tax Year: 2025
Disclosures and Reports
- Ownership: Fee Simple
- Property ID: 933203010
Listed by eXp Realty - Geneva
Sold by Option Premier LLC
Get Pre-Approved Today
Schools
Schools serving 15 S 10th St
School District:St. Charles Community Unit School District 303
| Name | Grades | Distance |
|---|---|---|
Richmond Intermediate School 300 S 12th St, St. Charles, IL 60174 | K-5 | 0.2 mi |
Thompson Middle School, St. Charles, IL 705 W Main St, St. Charles, IL 60174 | 6-8 | 0.2 mi |
St Charles East High School 1020 Dunham Rd, St. Charles, IL 60174 | 9-12 | 2.6 mi |
Disclaimer:
School attendance boundaries provided by ATTOM Data Solutions and are for reference only. Contact the school directly to verify enrollment eligibility.
Price & Sales History for 15 S 10th St
Date
Details
Price
Change
Source
10/08/2026
Sold
$395,000
—
MLS
9/04/2026
Listed
$395,000
—
MLS
Disclaimer: Historical sales information is derived from public records provided by the county offices. Information is not guaranteed and should be independently verified.
15 S 10th Street, Saint Charles, IL 60174 (MLS# 12752058) is a Single Family property that was sold at $395,000 on October 08, 2026. Want to learn more about 15 S 10th Street? Do you have questions about finding other Single Family real estate for sale in Saint Charles? You can browse all Saint Charles real estate or contact a Coldwell Banker agent to request more information.