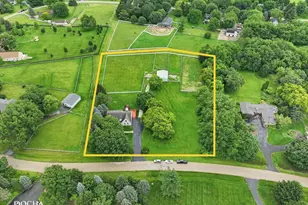
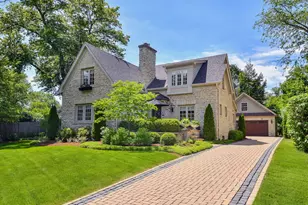
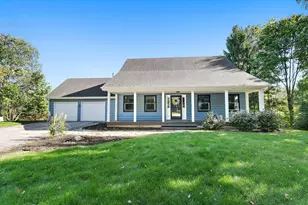
This is a carousel with tiles that activate property listing cards. Use the previous and next buttons to navigate.
1/1
$835,000
This is a carousel with tiles that activate property listing cards. Use the previous and next buttons to navigate.
1/1
Property Description
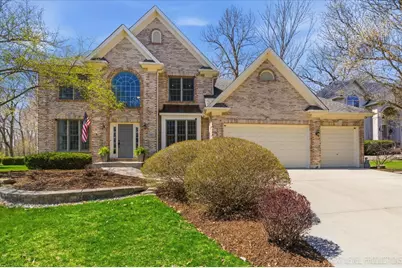
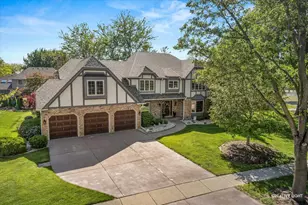
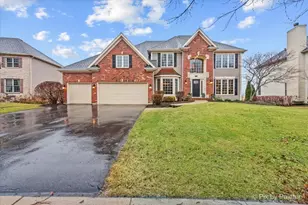
Located in the highly desirable Kingswood Subdivision, this home sits on a lush, wooded lot with a private backyard and is just steps from the park-offering the perfect blend of tranquility and convenience in an amazing neighborhood. Step into a grand entrance with an open foyer that immediately sets the tone, showcasing beautiful woodwork, detailed trim, and 9-foot ceilings throughout the main level. The updated, gorgeous kitchen features 42" cabinetry and flows seamlessly into the main living areas-ideal for both everyday living and entertaining. Enjoy elegant dinners under a sparkling crystal chandelier in the formal dining room, then relax in the spacious family room by the cozy wood-burning brick fireplace. Upstairs, the primary suite is a true retreat with a tray ceiling, a spa-like bath including a heated soaking tub, and a separate tiled glass shower. The newly updated 3-car garage is a standout feature, complete with epoxy floors, heat, and incredible space-perfect for hobbies, storage, or year-round use. The deep-pour basement adds even more value, featuring a half bath and a dedicated movie theater space-perfect for entertaining or cozy nights at home. Recent updates include a new roof, freshly painted cedar exterior, refinished hardwood floors, new family room carpeting, and updated windows. This home offers space, character, and updates in one of the most sought-after communities-ready for you to make it your own. Low voltage LED lights around the house add extra charm and create a warm, inviting ambiance in the evenings. They beautifully highlight the home's landscaping, architectural details, and walkways, enhancing curb appeal while providing added safety and functionality. It's the perfect touch that makes the home feel welcoming day or night and adds to the overall character of the property.
Full Property Details
Full Property Details for 1601 King Edward Ave
General
- Sold For: $835,000
- HOA FEE: $25/month
- HOA FEE FREQ.: Annually
- Taxes: $12,636 (2024)
- Status: Closed
- Type: Single Family
- Source: MRED
- MLS ID: 12597236
- Added to Site: 48 day(s) ago
Interior
- Interior Features: Vaulted Ceiling(s), Built-in Features, Walk-In Closet(s), High Ceilings, Separate Dining Room, Quartz Counters
- Fireplace: Yes
- Fireplace(s): Living Room, Wood-Burning, Gas Starter
- Appliances: Range, Microwave, Dishwasher, Refrigerator, Washer, Dryer, Disposal, Stainless Steel Appliance(s), Gas Oven
- Flooring: Hardwood, Carpet
Rooms
Bathrooms
- Total Bathrooms: 4
- Full Bathrooms: 2
- Half Bathrooms: 2
- Basement Baths: Yes
- Bathroom Features: Separate Shower, Double Sink
Bedrooms
- Total Bedrooms: 4
Additional Information
- Other Features: School Bus Service
Exterior
- Exterior Features: Lighting
Parking
- Garage: Yes
- Attached garage: Yes
- Garage Spaces: 3
- Total Spaces: 3
- Parking Features: Concrete, Garage Door Opener, Heated Garage, Garage, Yes, Garage Owned, Attached
Location
- Area: Campton Hills / St. Charles
- County: Kane
- Subdivision: Kingswood
- Driving Directions: KIRK RD TO FOXFIELD DR, E. TO KING EDWARD AVE, N. TO PROPERTY
School Information
- School District: 303
- Midd School District: 303
- Elementary School: Norton Creek Elementary School
- Middle School: Wredling Middle School
- High School: St Charles East High School
- Private School: St Charles East High School
Community
- Assoc. Fees Include: None
Heating & Cooling
- Cooling Type: Central Air Conditioning
- Heating Type: Natural Gas
Utilities
- Water: Public
Structural Information
- Construction: Brick, Cedar
- Exterior Const.: Brick, Cedar
- Basement Desc.: Finished, Cellar, 8 ft + pour, Concrete, Rec/Family Area, Storage Space, Full
- Roof: Asphalt
- Windows: Skylight(s)
- Sub-Flooring: Hardwood, Carpet
- Square Feet: 2,600
- Sq. Ft. Source: Estimated
- Year Built: 1998
Additional Structures
- Other Structures: Shed(s)
Lot Features
- Lot Size (Acres): 0.2917
- Lot Size Range: .25 to .49 Acre
- Lot Dimensions: 155 x 80
- Lot Features: Backs to Open Grnd
Financial Considerations
- Association Fee: $295
- Assoc Fee Freq.: Annually
- Parking Included: Yes
- Assessment Year: 1998
- Tax Amount: $12,636.02
- Tax Year: 2024
Disclosures and Reports
- Ownership: Fee Simple
- Property ID: 924476012
Listed by Baird & Warner Fox Valley - Geneva
Sold by HomeSmart Connect LLC

Get Pre-Approved Today
Schools
Schools serving 1601 King Edward Ave
School District:St. Charles Community Unit School District 303
| Name | Grades | Distance |
|---|---|---|
Norton Creek Elementary School 2033 Smith Road, West Chicago, IL 60185 | K-5 | 1 mi |
Wredling Middle School 1200 Dunham Rd, St. Charles, IL 60174 | 6-8 | 0.7 mi |
St Charles East High School 1020 Dunham Rd, St. Charles, IL 60174 | 9-12 | 0.8 mi |
Disclaimer:
School attendance boundaries provided by ATTOM Data Solutions and are for reference only. Contact the school directly to verify enrollment eligibility.
Price & Sales History for 1601 King Edward Ave
Date
Details
Price
Change
Source
5/18/2026
Sold
$835,000
-1.76%
MLS
4/08/2026
Listed
$850,000
—
MLS
Disclaimer: Historical sales information is derived from public records provided by the county offices. Information is not guaranteed and should be independently verified.
1601 King Edward Avenue, Saint Charles, IL 60174 (MLS# 12597236) is a Single Family property that was sold at $835,000 on May 18, 2026. Want to learn more about 1601 King Edward Avenue? Do you have questions about finding other Single Family real estate for sale in Saint Charles? You can browse all Saint Charles real estate or contact a Coldwell Banker agent to request more information.