This is a carousel with tiles that activate property listing cards. Use the previous and next buttons to navigate.
1/1
$740,000
This is a carousel with tiles that activate property listing cards. Use the previous and next buttons to navigate.
1/1
Property Description
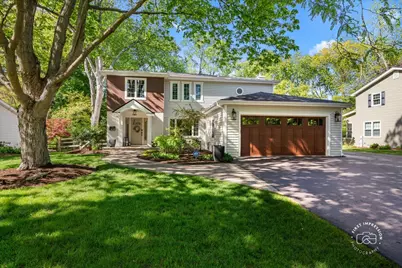
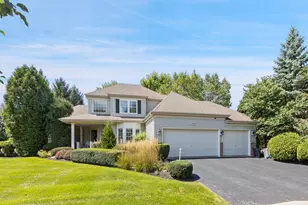
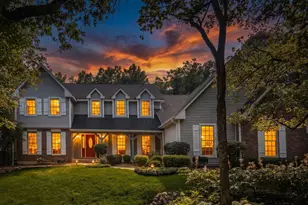
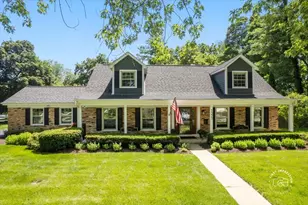
Completely transformed from top to bottom, this stunning home offers the style, quality, and upgrades buyers dream about - with finishes and craftsmanship rarely found even in new construction. Every space has been thoughtfully redesigned for modern living, entertaining, and everyday comfort. The curb appeal is exceptional with a newer roof, siding, gutters with leaf guards, a widened driveway with added parking, a custom front entryway, a new fence, and an extended custom patio perfect for hosting family and friends. The heated garage is fully finished with drywall and an epoxy floor. Inside, the open-concept floor plan creates the perfect blend of functionality and style. The main level features custom trim work, crown molding, wainscoting, professionally refinished hardwood floors, and fresh professional paint throughout. The beautiful kitchen flows seamlessly into the family room. It features a stylish backsplash, an updated sink faucet, a dishwasher, modern light fixtures, LED-compatible switches, and a cozy whitewashed fireplace. Every bathroom has been extensively updated, including fully remodeled and reconfigured primary and upstairs hall baths, an updated powder room (2024), and a custom full basement bath added during the 2021 basement remodel. The finished basement adds approximately 1,050 sq. ft. of incredible living space, complete with an additional bedroom and full wet bar - ideal for entertaining guests or multi-generational living. Additional major updates include new windows and a top-of-the-line high-efficiency Bryant furnace and A/C system (2021). Situated on a large lot with mature trees and located just minutes from St. Charles East High School, parks, shopping, restaurants, and vibrant downtown St. Charles, this truly move-in-ready home offers the perfect combination of luxury, location, and lifestyle.
Full Property Details
Full Property Details for 1804 Allen Ln
General
- Sold For: $740,000
- Taxes: $9,588 (2025)
- Status: Closed
- Type: Single Family
- Source: MRED
- MLS ID: 12649109
- Added to Site: 84 day(s) ago
Interior
- Interior Features: Wet Bar
- Fireplace: Yes
- Fireplace(s): Family Room, Gas Log, Gas Starter
- Appliances: Range, Microwave, Dishwasher, Disposal, Humidifier
- Flooring: Hardwood
Rooms
Bathrooms
- Total Bathrooms: 4
- Full Bathrooms: 3
- Half Bathrooms: 1
- Basement Baths: Yes
- Bathroom Features: Separate Shower, Double Sink
Bedrooms
- Total Bedrooms: 5
- Bedrooms(Blw Grade): 1
Additional Information
- Equipment: Water Softener (Owned), Cable TV, Security System, Carbon Monoxide Detectors, Ceiling Fan(s), Sump Pump, Backup Sump Pump
- Other Features: School Bus Service
Parking
- Garage: Yes
- Attached garage: Yes
- Garage Spaces: 2
- Total Spaces: 2
- Parking Features: Asphalt, Side Driveway, Garage Door Opener, Heated Garage, Yes, Garage Owned, Attached, Garage
Location
- Area: Campton Hills / St. Charles
- County: Kane
- Subdivision: Surrey Hill
- Driving Directions: RT 64 TO TYLER, NORTH TO ALLEN, EAST TO HOME
School Information
- School District: 303
- Midd School District: 303
- Elementary School: Fox Ridge Elementary School
- Middle School: Wredling Middle School
- High School: St Charles East High School
- Private School: St Charles East High School
Community
- Assoc. Fees Include: None
Heating & Cooling
- Cooling Type: Central Air Conditioning
- Heating Type: Natural Gas, Forced Air
Utilities
- Water: Public
Structural Information
- Architectural Style: Colonial
- Construction: Vinyl Siding, Brick
- Exterior Const.: Vinyl Siding, Brick
- Basement Desc.: Finished, Egress Window, Sleeping Area, Full
- Foundation: Concrete Perimeter
- Roof: Asphalt
- Windows: Screens
- Doors: 6 Panel Door(s)
- Sub-Flooring: Hardwood
- Square Feet: 2,468
- Sq. Ft. Source: Assessor
- Year Built: 1968
- Built Before 1978: Yes
- Remodeled/Updated: 2016
Lot Features
- Lot Size (Acres): 0.275
- Lot Size Range: .25 to .49 Acre
- Lot Dimensions: 85 x 156 x 85 x 156
- Fence: Yes
- Lot Features: Landscaped, Mature Trees
- Fencing (Description): Fenced
Financial Considerations
- Assessment Year: 1968
- Tax Amount: $9,588.42
- Tax Year: 2025
Disclosures and Reports
- Ownership: Fee Simple
- Property ID: 926251002
Listed by Baird & Warner Fox Valley - Geneva
Sold by Real Broker, LLC

Get Pre-Approved Today
Schools
Schools serving 1804 Allen Ln
School District:St. Charles Community Unit School District 303
| Name | Grades | Distance |
|---|---|---|
Wredling Middle School 1200 Dunham Rd, St. Charles, IL 60174 | 6-8 | 0.9 mi |
St Charles East High School 1020 Dunham Rd, St. Charles, IL 60174 | 9-12 | 0.6 mi |
Disclaimer:
School attendance boundaries provided by ATTOM Data Solutions and are for reference only. Contact the school directly to verify enrollment eligibility.
Price & Sales History for 1804 Allen Ln
Date
Details
Price
Change
Source
8/07/2026
Sold
$740,000
7.26%
MLS
6/04/2026
Listed
$689,900
—
MLS
Disclaimer: Historical sales information is derived from public records provided by the county offices. Information is not guaranteed and should be independently verified.
1804 Allen Lane, Saint Charles, IL 60174 (MLS# 12649109) is a Single Family property that was sold at $740,000 on August 07, 2026. Want to learn more about 1804 Allen Lane? Do you have questions about finding other Single Family real estate for sale in Saint Charles? You can browse all Saint Charles real estate or contact a Coldwell Banker agent to request more information.