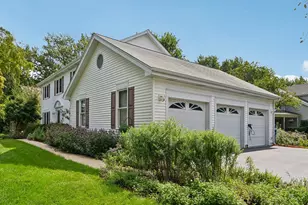
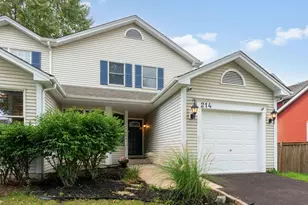
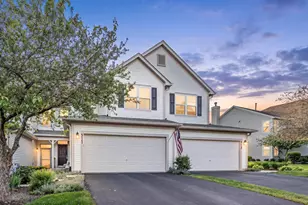
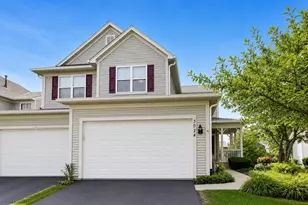
This is a carousel with tiles that activate property listing cards. Use the previous and next buttons to navigate.
1/1
$343,000
This is a carousel with tiles that activate property listing cards. Use the previous and next buttons to navigate.
1/1
Property Description
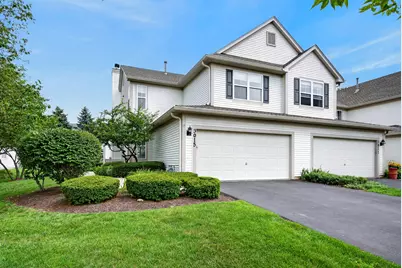
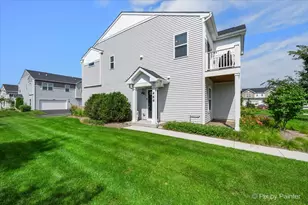
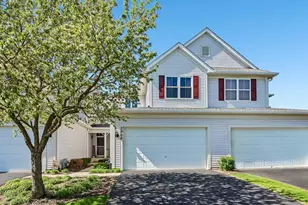
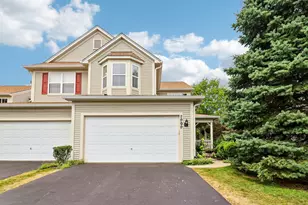
Welcome to 3015 Langston Circle, a spacious end-unit townhome nestled in the highly desirable Harvest Hills neighborhood of St. Charles. Offering privacy and natural sunlight on three sides, this home features 9-foot ceilings and hardwood floors throughout the main level. The open-concept living area centers around a cozy fireplace flanked by flexible space complete with stunning built-in bookcases-perfectly tailored for a formal dining area, home office, or quiet library retreat. The kitchen is designed for functionality and style, featuring stainless steel appliances (including a new 2025 dishwasher), custom butcher block countertops (2023), a newly installed pantry door (2025), and built-in pantry shelving (2023). Upstairs, the Primary Suite offers an ensuite bath and a great walk-in closet. Two additional generously sized bedrooms and a convenient second-floor laundry room featuring a new washer and dryer (2023) complete the upper level. Recent updates include a new main-level bathroom vanity (2023), a new garage door opener, sensors, and keypad (2023), and a rented water softener system (2023). Located just minutes from all the premier dining, shopping, and festivals that both downtown St. Charles and Geneva have to offer, while remaining tucked away on a quiet neighborhood street. Check it out!
Full Property Details
Full Property Details for 3015 Langston Cir
General
- Sold For: $343,000
- HOA FEE: $329/month
- Taxes: $6,873 (2025)
- Status: Closed
- Type: Townhouse
- Source: MRED
- MLS ID: 12720320
- Added to Site: 63 day(s) ago
Interior
- Interior Features: Walk-In Closet(s)
- Fireplace: Yes
- Fireplace(s): Living Room, Gas Log, Gas Starter
- Appliances: Double Oven, Range, Dishwasher, Refrigerator, Washer, Dryer, Disposal, Water Softener Rented
- Flooring: Hardwood, Carpet
Rooms
Bathrooms
- Total Bathrooms: 3
- Full Bathrooms: 2
- Half Bathrooms: 1
- Bathroom Features: Separate Shower, Double Sink, Soaking Tub
Bedrooms
- Total Bedrooms: 3
Additional Information
- Shared Amenities: Bike Room/Bike Trails, Park, Tennis Court(s)
- Equipment: Water Softener (Rented), Cable TV, Ceiling Fan(s)
- Other Features: School Bus Service
Parking
- Garage: Yes
- Attached garage: Yes
- Garage Spaces: 2
- Total Spaces: 2
- Parking Features: Asphalt, Garage Door Opener, Yes, Garage Owned, Attached, Garage
Location
- Area: Campton Hills / St. Charles
- County: Kane
- Subdivision: Harvest Hills
- Driving Directions: Rt 38 or Rt 64 to Peck to Heritage east to Langston
School Information
- School District: 303
- Midd School District: 303
- Elementary School: Richmond Elementary School
- Middle School: Wredling Middle School
- High School: St Charles East High School
- Private School: St Charles East High School
Community
- Assoc. Fees Include: Insurance, Exterior Maintenance, Lawn Care, Snow Removal
- Pets Allowed: Yes
- Pet Restrictions: Cats OK, Dogs OK, / 999lbs.
- Mgmt. Company: First Service Residential
Heating & Cooling
- Cooling Type: Central Air Conditioning
- Heating Type: Natural Gas, Forced Air
Utilities
- Water: Public
Structural Information
- Structure Type: Townhouse (2-Story)
- Construction: Vinyl Siding
- Exterior Const.: Vinyl Siding
- Basement Desc.: None
- Foundation: Concrete Perimeter
- Roof: Asphalt
- Windows: Blinds, Screens
- Doors: Sliding Doors
- Sub-Flooring: Hardwood, Carpet
- Entry Floor Number: 1
- Stories/Levels: 2
- Square Feet: 1,897
- Sq. Ft. Source: Estimated
- Year Built: 2003
Unit Information
- Units in Building: 4
Additional Structures
- Other Structures: None
Lot Features
- Lot Dimensions: COMMON
- Lot Features: Common Grounds, Landscaped
Financial Considerations
- Association Fee: $329
- Assoc Fee Freq.: Monthly
- Parking Included: Yes
- Assessment Year: 2003
- Tax Amount: $6,873
- Tax Year: 2025
Disclosures and Reports
- Ownership: Condo
- Property ID: 932179030
Listed by Redfin Corporation
Sold by One Source Realty

Get Pre-Approved Today
Schools
Schools serving 3015 Langston Cir
School District:St. Charles Community Unit School District 303
| Name | Grades | Distance |
|---|---|---|
Davis Primary School 1125 S 7th St, St. Charles, IL 60174 | K-5 | 1.7 mi |
Thompson Middle School, St. Charles, IL 705 W Main St, St. Charles, IL 60174 | 6-8 | 1.7 mi |
St Charles East High School 1020 Dunham Rd, St. Charles, IL 60174 | 9-12 | 4 mi |
Disclaimer:
School attendance boundaries provided by ATTOM Data Solutions and are for reference only. Contact the school directly to verify enrollment eligibility.
Price & Sales History for 3015 Langston Cir
Date
Details
Price
Change
Source
9/02/2026
Sold
$343,000
0.15%
MLS
8/07/2026
Listed
$342,500
—
MLS
Disclaimer: Historical sales information is derived from public records provided by the county offices. Information is not guaranteed and should be independently verified.
3015 Langston Circle, Saint Charles, IL 60175 (MLS# 12720320) is a Townhouse property that was sold at $343,000 on September 02, 2026. Want to learn more about 3015 Langston Circle? Do you have questions about finding other Townhouse real estate for sale in Saint Charles? You can browse all Saint Charles real estate or contact a Coldwell Banker agent to request more information.