No photo available
$2,995,000
Property Description
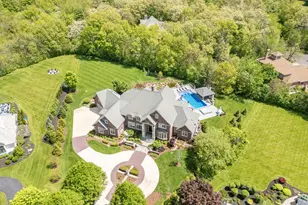
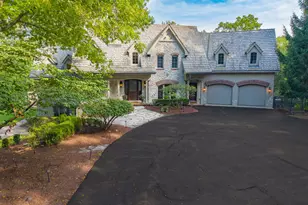
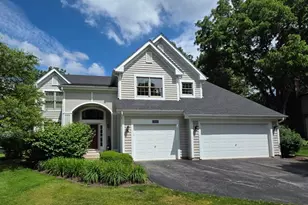
Why wait 2+ years to build? You thought you'd need to find a lot & build to get the turn-key quality, condition, and amenities you deserve. Think again: 36W400 Hunters Gate Road awaits you. This custom built estate home by Avondale Custom Homes offers Model Home condition & upgrades & is offered fully furnished - no construction delays in your future! Pristine condition & impeccable design separates this incredible home from the rest. From the grand 2-Story entry, you (and your guests) are greeted with old world craftsmanship. Detailed millwork at every turn, elegant (and understated) design. Five en suite bedrooms, four full baths, two half baths, an oversized 4-car heated garage, and a resort-caliber pool and patio - all on a lush 1.36 acre, professionally landscaped lot in Crane Road Estates. The heart of the house: The 28x20 gourmet kitchen is anchored by an oversized center island with seating for six to seven, a 48-inch Wolf six-burner range, Sub-Zero refrigerator and freezer, and a shiplap ceiling. A spacious breakfast area and barn-door pantry round out a space. Three sets of French doors open directly to the bluestone patio and pool. Celebrate holidays & special occasions in the elegant Dining Room (memorable toasts will flow endlessly, sustained by access to the 147-bottle walk-in wine cellar). Enjoy morning coffee or an evening movie in the Hearth Room featuring an 18-foot cathedral ceiling and floor-to-ceiling stone fireplace. The Owner's Suite is a true retreat: 22x17 bedroom with a 12-foot tray ceiling, two private dressing rooms with custom organizers, and a primary bath featuring a Victoria Albert pedestal soaking tub and marble-surround shower with rain head and dual shower heads permanently redefine what coming home feels like. The first floor Office/Study features 12' ceilings, custom built in bookshelves & cabinetry & offers views of the front grounds. Outdoor entertaining opportunities are endless: expansive bluestone patio & lounge chair area surround the 20' x 40' pool. Recuperate from life's stress & demands in the 8 person spa tub (while congratulating yourself on avoiding the nightmare of a 2+ year custom build). And while you are at it, ask the friends (who are bound to weasel dinner invitations to your incredible domicile) to bring you a burger from the outdoor grill station (it's the least they can do). There are a TON of other features & amenities - including the 10' pour, fully excavated lower level, 1,000+ sq. ft. Bonus Room, 4.5 Car Garage (with built-in storage cabinetry system) - but by now, you should have booked your appointment to see it in person.... :) 74+ Page eBrochure.
Full Property Details
Full Property Details for 36W400 Hunters Gate Rd
General
- Sold For: $2,995,000
- HOA FEE: $289/month
- HOA FEE FREQ.: Annually
- Taxes: $37,074 (2025)
- Status: Closed
- Type: Single Family
- Source: MRED
- MLS ID: 12395339
- Added to Site: 32 day(s) ago
Interior
- Fireplace: Yes
- Fireplace(s): Living Room, Den/Library, Hearth Room, Wood-Burning
- Appliances: Humidifier
Rooms
Bathrooms
- Total Bathrooms: 6
- Full Bathrooms: 4
- Half Bathrooms: 2
Bedrooms
- Total Bedrooms: 4
Additional Information
- Equipment: Water Softener (Owned)
- Other Features: School Bus Service
Parking
- Garage: Yes
- Attached garage: Yes
- Garage Spaces: 4
- Total Spaces: 4
- Parking Features: Asphalt, Circular Driveway, Garage Door Opener, Heated Garage, Yes, Garage Owned, Attached, Garage
Location
- Area: Campton Hills / St. Charles
- County: Kane
- Subdivision: Crane Road Estates
- Driving Directions: Crane Road (east of Randall Road, west of Route 31) to Old Farm Road to Dover Hill Road to Hunters Gate to 36W400 Hunters Gate.
School Information
- School District: 303
- Midd School District: 303
- Elementary School: Wild Rose Elementary School
- Middle School: Wredling Middle School
- High School: St Charles North High School
- Private School: St Charles North High School
Community
- Assoc. Fees Include: Other
- Mgmt. Company: CINC
Heating & Cooling
- Cooling Type: Central Air Conditioning, Zoned
- Heating Type: Natural Gas
Utilities
- Water: Well
Structural Information
- Architectural Style: Traditional
- Construction: Brick
- Exterior Const.: Brick
- Basement Desc.: Unfinished, Full
- Foundation: Concrete Perimeter
- Roof: Shake
- Square Feet: 6,107
- Sq. Ft. Source: Assessor
- Year Built: 2017
Lot Features
- Lot Size (Acres): 1.36
- Lot Size Range: 1.0 to 1.99 Acres
- Lot Dimensions: 1.36
Financial Considerations
- Association Fee: $3,472
- Assoc Fee Freq.: Annually
- Assessment Year: 2017
- Tax Amount: $37,074.14
- Tax Year: 2025
Disclosures and Reports
- Ownership: Fee Simple with Homeowners Association
- Property ID: 916451001
Listed by eXp Realty - St. Charles
Get Pre-Approved Today
Schools
Schools serving 36W400 Hunters Gate Rd
School District:St. Charles Community Unit School District 303
| Name | Grades | Distance |
|---|---|---|
Wild Rose Elementary School, St. Charles, IL 36W730 Red Haw Ln, St. Charles, IL 60174 | K-5 | 1.4 mi |
Thompson Middle School, St. Charles, IL 705 W Main St, St. Charles, IL 60174 | 6-8 | 2.2 mi |
St Charles North High School 255 Red Gate Rd, St. Charles, IL 60175 | 9-12 | 0.5 mi |
Disclaimer:
School attendance boundaries provided by ATTOM Data Solutions and are for reference only. Contact the school directly to verify enrollment eligibility.
Price & Sales History for 36W400 Hunters Gate Rd
Date
Details
Price
Change
Source
6/08/2026
Sold
$2,995,000
—
MLS
Disclaimer: Historical sales information is derived from public records provided by the county offices. Information is not guaranteed and should be independently verified.

36W400 Hunters Gate Road, Saint Charles, IL 60175 (MLS# 12395339) is a Single Family property that was sold at $2,995,000 on June 08, 2026. Want to learn more about 36W400 Hunters Gate Road? Do you have questions about finding other Single Family real estate for sale in Saint Charles? You can browse all Saint Charles real estate or contact a Coldwell Banker agent to request more information.