This is a carousel with tiles that activate property listing cards. Use the previous and next buttons to navigate.
1/1
$2,350,000
This is a carousel with tiles that activate property listing cards. Use the previous and next buttons to navigate.
1/1
Property Description
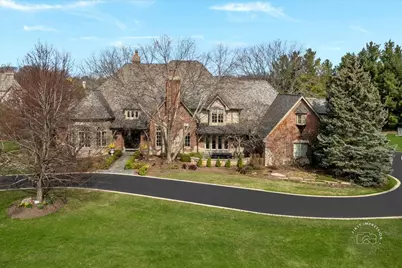
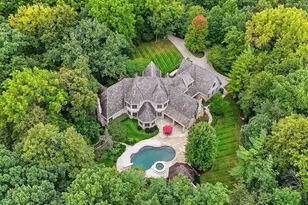
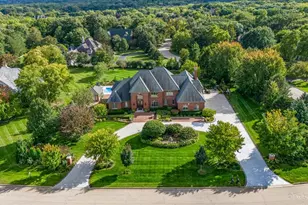
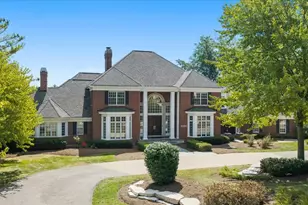
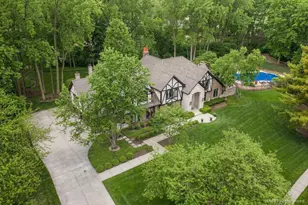
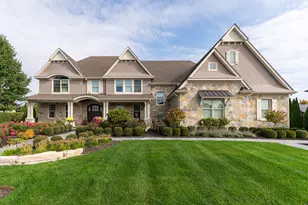
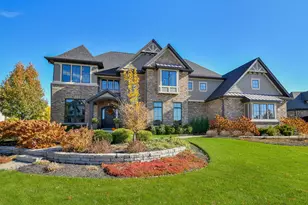
Welcome to one of the most distinguished homes in the prestigious Crane Road Estates, where timeless architecture, unrivaled craftsmanship, and luxurious amenities come together to create an extraordinary living experience. Custom built by Avondale Homes as the builder's own residence, this 8,800+ square foot masterpiece leaves no detail overlooked. From the moment you enter the grand foyer, you'll be captivated by the home's refined character-intricate millwork, arched entryways, beamed ceilings, and stunning stained glass accents echo the artistry found throughout. The formal living room and executive office set a sophisticated tone, while the flowing layout reveals thoughtfully designed spaces perfect for both daily living and elegant entertaining. The gourmet chef's kitchen is a culinary dream, featuring a professional Viking range, two dishwashers, a generous walk-in pantry, and seamless connection to the inviting family room-complete with a striking built-in bar. A spectacular sunroom offers panoramic views of the meticulously landscaped grounds, designed by Scentimental Gardens, and opens to expansive patios overlooking peaceful water vistas and tranquil gardens. The sought-after first-floor primary suite offers a serene retreat with dual walk-in closets and a luxurious spa-inspired bathroom. Upstairs, each bedroom enjoys its own en-suite bath and convenient access to a versatile bonus room-ideal for a playroom, study space, or second office. The finished lower level is an entertainer's paradise, boasting a home theater, wine cellar, full second kitchen, and additional laundry area. A stately circular driveway and three-car garage complete the home's impressive exterior. From its striking design to its unmatched attention to detail, this residence is truly one of the Fox Valley's finest offerings-a rare opportunity to own a home of such exceptional caliber.
Full Property Details
Full Property Details for 36W442 Hunters Gate Rd
General
- Sold For: $2,350,000
- HOA FEE: $289/month
- HOA FEE FREQ.: Annually
- Taxes: $47,582 (2023)
- Status: Closed
- Type: Single Family
- Source: MRED
- MLS ID: 12615000
- Added to Site: 94 day(s) ago
Interior
- Interior Features: Cathedral Ceiling(s), Wet Bar, 1st-Floor Bedroom, Walk-In Closet(s), Bookcases, Beamed Ceilings
- Fireplace: Yes
- Fireplace(s): Family Room, Living Room, Basement
- Appliances: Range, Microwave, Dishwasher, High-End Refrigerator, Washer, Dryer, Wine Refrigerator, Water Softener Owned, Humidifier
- Flooring: Hardwood
Rooms
Bathrooms
- Total Bathrooms: 7
- Full Bathrooms: 5
- Half Bathrooms: 2
- Basement Baths: Yes
- Bathroom Features: Whirlpool, Separate Shower, Double Sink
Bedrooms
- Total Bedrooms: 5
Additional Information
- Equipment: Water Softener (Owned), Security System, Carbon Monoxide Detectors, Sump Pump
- Other Features: School Bus Service
Parking
- Garage: Yes
- Attached garage: Yes
- Garage Spaces: 3
- Total Spaces: 3
- Parking Features: Asphalt, Circular Driveway, Garage Door Opener, Yes, Garage Owned, Attached, Garage
Location
- Area: Campton Hills / St. Charles
- County: Kane
- Subdivision: Crane Road Estates
- Driving Directions: Randall Road to Crane Rd (E) to Old Farm Rd to Dover Hill to Hunters Gate to home
School Information
- School District: 303
- Midd School District: 303
- Elementary School: Wild Rose Elementary School
- Middle School: Thompson Middle School
- High School: St Charles North High School
- Private School: St Charles North High School
Community
- Assoc. Fees Include: Other
- Mgmt. Company: First Residential
Heating & Cooling
- Cooling Type: Central Air Conditioning
- Heating Type: Natural Gas, Forced Air, Radiant Floor
Utilities
- Water: Well
Structural Information
- Architectural Style: Traditional
- Construction: Brick, Stone
- Exterior Const.: Brick, Stone
- Basement Desc.: Finished, Full
- Foundation: Concrete Perimeter
- Roof: Slate
- Sub-Flooring: Hardwood
- Square Feet: 8,854
- Sq. Ft. Source: Assessor
- Year Built: 1998
Lot Features
- Lot Size (Acres): 2.19
- Lot Size Range: 2.0 to 2.99 Acres
- Lot Dimensions: 2.19
- Lot Features: Landscaped
Water Features
- Water Front: Yes
- Water Front Desc.: Pond
- Water Front View: Back of Property
Financial Considerations
- Association Fee: $3,472
- Assoc Fee Freq.: Annually
- Parking Included: Yes
- Assessment Year: 1998
- Tax Amount: $47,582.32
- Tax Year: 2023
Disclosures and Reports
- Ownership: Fee Simple with Homeowners Association
- Special Conditions: List Broker Must Accompany
- Property ID: 916452005
Listed by Baird & Warner Fox Valley - Geneva
Sold by Executive Realty Group LLC

Get Pre-Approved Today
Schools
Schools serving 36W442 Hunters Gate Rd
School District:St. Charles Community Unit School District 303
| Name | Grades | Distance |
|---|---|---|
Wild Rose Elementary School, St. Charles, IL 36W730 Red Haw Ln, St. Charles, IL 60174 | K-5 | 1.3 mi |
Thompson Middle School, St. Charles, IL 705 W Main St, St. Charles, IL 60174 | 6-8 | 2.2 mi |
St Charles North High School 255 Red Gate Rd, St. Charles, IL 60175 | 9-12 | 0.6 mi |
Disclaimer:
School attendance boundaries provided by ATTOM Data Solutions and are for reference only. Contact the school directly to verify enrollment eligibility.
Price & Sales History for 36W442 Hunters Gate Rd
Date
Details
Price
Change
Source
6/15/2026
Sold
$2,350,000
-4.08%
MLS
4/09/2026
Listed
$2,450,000
—
MLS
Disclaimer: Historical sales information is derived from public records provided by the county offices. Information is not guaranteed and should be independently verified.
36W442 Hunters Gate Road, Saint Charles, IL 60175 (MLS# 12615000) is a Single Family property that was sold at $2,350,000 on June 15, 2026. Want to learn more about 36W442 Hunters Gate Road? Do you have questions about finding other Single Family real estate for sale in Saint Charles? You can browse all Saint Charles real estate or contact a Coldwell Banker agent to request more information.