This is a carousel with tiles that activate property listing cards. Use the previous and next buttons to navigate.
1/1
$602,000
This is a carousel with tiles that activate property listing cards. Use the previous and next buttons to navigate.
1/1
Property Description
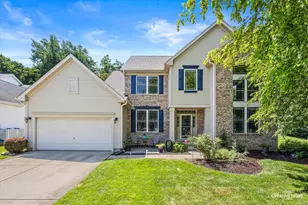
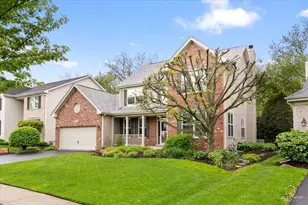
Welcome to this stunning Renaux Manor home located at 3766 Matisse Dr in St. Charles, IL. Boasting 3,638 square feet of living space, this Billberry model features 4 spacious bedrooms, 2.5 bathrooms, full basement, 2.5 car garage, and beautiful outdoor oasis. Highly rated St. Charles school district including Bell-Graham Elementary school! With southern exposure, natural light pours into the home. The HVAC system is brand new in 2025! The main living areas feature dark hardwood floors, while cozy carpeting provides comfort in other spaces. The heart of the home updated kitchen, equipped with stainless steel appliances, a gas oven and stove, granite countertops, under cabinet lights, and a pantry. Whether preparing family meals or entertaining guests, you'll love the blend of style and functionality here. The custom millwork throughout including crown molding and wainscoting giving more detail and character to this home. The primary suite offers a private retreat, complete with an ensuite bathroom featuring a separate tub and shower for ultimate relaxation. Three other bedrooms each with ceiling fans and spacious closets complete the second level. Step outdoors to enjoy your private paver patio, complete with a fire pit, and beautiful pond perfect for gatherings on cool evenings. Don't miss out on this opportunity to own a truly remarkable home in a sought-after neighborhood. Great location convenient to playgrounds, Otter Cove Splash Park and bike/walking trails.
Full Property Details
Full Property Details for 3766 Matisse Dr
General
- Sold For: $602,000
- HOA FEE: $27/month
- HOA FEE FREQ.: Annually
- Taxes: $4,641 (2025)
- Status: Closed
- Type: Single Family
- Source: MRED
- MLS ID: 12682241
- Added to Site: 64 day(s) ago
Interior
- Appliances: Range, Microwave, Dishwasher, Refrigerator, Washer, Dryer, Disposal, Stainless Steel Appliance(s)
- Flooring: Hardwood
Rooms
Bathrooms
- Total Bathrooms: 3
- Full Bathrooms: 2
- Half Bathrooms: 1
- Bathroom Features: Separate Shower, Double Sink, Soaking Tub
Bedrooms
- Total Bedrooms: 4
Additional Information
- Equipment: Water Softener (Owned), Cable TV, Carbon Monoxide Detectors, Ceiling Fan(s), Sump Pump, Lawn Sprinkler, Radon Mitigation System
- Other Features: School Bus Service
Parking
- Garage: Yes
- Attached garage: Yes
- Garage Spaces: 2.5
- Total Spaces: 2
- Parking Features: Asphalt, Garage Door Opener, Yes, Garage Owned, Attached, Garage
Location
- Area: Campton Hills / St. Charles
- County: Kane
- Subdivision: Renaux Manor
- Driving Directions: West on North Avenue/Rt 64 past Peck Road, Left/South on Renaux Blvd. Right/West on Matisse Drive to property.
School Information
- School District: 303
- Midd School District: 303
- Elementary School: Bell-Graham Elementary School
- Middle School: Thompson Middle School
- High School: St Charles East High School
- Private School: St Charles East High School
Community
- Assoc. Fees Include: Other
- Mgmt. Company: Associated Partners
Heating & Cooling
- Cooling Type: Central Air Conditioning
- Heating Type: Natural Gas, Electric, Forced Air
Utilities
- Water: Public
Structural Information
- Architectural Style: Georgian
- Construction: Vinyl Siding, Brick
- Exterior Const.: Vinyl Siding, Brick
- Basement Desc.: Unfinished, Full
- Foundation: Concrete Perimeter
- Roof: Asphalt
- Sub-Flooring: Hardwood
- Square Feet: 2,438
- Sq. Ft. Source: Assessor
- Year Built: 1999
Manufactured Home
- Model: BILLBERRY
Lot Features
- Lot Size (Acres): 0.193
- Lot Size Range: Less than .25 Acre
- Lot Dimensions: 70 x 120
- Lot Features: Cul-De-Sac, Landscaped, Wooded
Water Features
- Water Front Desc.: Pond
Financial Considerations
- Association Fee: $318
- Assoc Fee Freq.: Annually
- Parking Included: Yes
- Assessment Year: 1999
- Tax Amount: $4,641
- Tax Year: 2025
Disclosures and Reports
- Ownership: Fee Simple with Homeowners Association
- Property ID: 930276017
Listed by Compass
Sold by Compass

Get Pre-Approved Today
Schools
Schools serving 3766 Matisse Dr
School District:St. Charles Community Unit School District 303
| Name | Grades | Distance |
|---|---|---|
Bell-Graham Elementary School 4N505 Fox Mill Blvd, St. Charles, IL 60175 | K-5 | 1.4 mi |
Thompson Middle School, St. Charles, IL 705 W Main St, St. Charles, IL 60174 | 6-8 | 2.3 mi |
St Charles East High School 1020 Dunham Rd, St. Charles, IL 60174 | 9-12 | 4.4 mi |
Disclaimer:
School attendance boundaries provided by ATTOM Data Solutions and are for reference only. Contact the school directly to verify enrollment eligibility.
Price & Sales History for 3766 Matisse Dr
Date
Details
Price
Change
Source
7/31/2026
Sold
$602,000
6.55%
MLS
6/18/2026
Listed
$565,000
—
MLS
Disclaimer: Historical sales information is derived from public records provided by the county offices. Information is not guaranteed and should be independently verified.
3766 Matisse Drive, Saint Charles, IL 60175 (MLS# 12682241) is a Single Family property that was sold at $602,000 on July 31, 2026. Want to learn more about 3766 Matisse Drive? Do you have questions about finding other Single Family real estate for sale in Saint Charles? You can browse all Saint Charles real estate or contact a Coldwell Banker agent to request more information.