
This is a carousel with tiles that activate property listing cards. Use the previous and next buttons to navigate.
1/1
$1,170,000
This is a carousel with tiles that activate property listing cards. Use the previous and next buttons to navigate.
1/1
Property Description
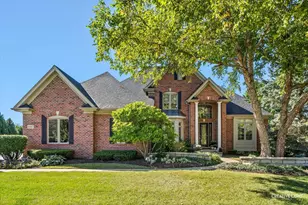
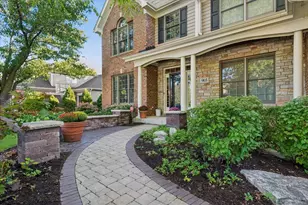
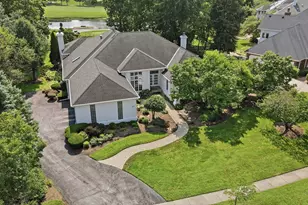
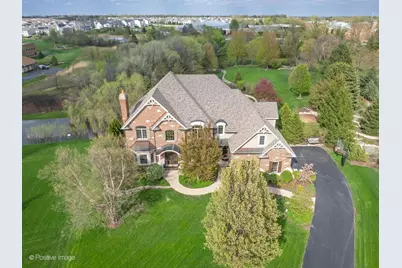
Gorgeous estate home offering timeless elegance and exceptional quality on a nearly 2 acre, flat, private lot on a small, peaceful cul-de-sac. Striking curb appeal with a covered front porch, three car, sideload garage, and brick, stone & cedar exterior. Step inside to an inviting foyer framed by formal dining and living rooms, featuring triple crown molding, extensive trim work, designer lighting, and a wood-burning fireplace. A convenient first-floor office (ideal as an in-law suite or guest room) includes an adjoining full bath and a quaint balcony. The high-end gourmet kitchen boasts custom cabinetry, a huge island, granite countertops, stainless appliances, a butler's pantry, walk-in pantry, and an eat-in area that opens seamlessly to the two-story great room with a STUNNING wall of windows and a stone fireplace. A mudroom and powder room serve the main level. Convenient T-staircase leads to the second level with cat walk offering serene yard views. The enormous primary suite is a true retreat, featuring a spa-like bath with a large soaker tub, oversized walk-in shower, private water closet, dual vanities, and an expansive "Kardashian-worthy" walk-in closet. Bedroom 2 has a private bath, bedrooms 3 and 4 share a Jack-and-Jill bath and all have walk-in closets. Convenient second floor laundry room. The full walk-out basement is an entertainer's dream with "resort-style" amenities: family room with fireplace, additional bedroom and full bath, theater room with included recliner seating for 8 (projector, screen, speakers & AV system), workout room (treadmill, weight bench, TV), ping pong table, and a nostalgic 1950s-inspired ice cream parlor complete with freezer and candy canisters. Tons of storage. Outdoor living is spectacular: built-in BBQ station, large party-sized patio, built-in fire pit, terraced and lush, manicured landscaping, extensive hardscaping, and a flat, football-field-sized yard with a designated trampoline spot and ideal area for a future in-ground pool (if desired). Sonos sound system with speaker rocks included. New roof (less than 3 years old). Highly acclaimed District 303 schools. Close to the vibrant downtown boasting Arcada Theater, breweries, world-class restaurants, shopping and Potawatomie Park. Sports enthusiasts enjoy biking along the river, kayaking, and numerous golf courses. Skip over to the newly refurbished Primrose Park with tennis, pickleball, sand volleyball courts and sports fields. Minutes to all the shopping on Randall Road and Geneva Commons. WELCOME HOME & start making your memories!
Full Property Details
Full Property Details for 37W220 Mission Hills Dr
General
- Sold For: $1,170,000
- Taxes: $18,666 (2024)
- Status: Closed
- Type: Single Family
- Source: MRED
- MLS ID: 12590740
- Added to Site: 124 day(s) ago
Interior
- Interior Features: Cathedral Ceiling(s), Dry Bar, Wet Bar, In-Law Floorplan, 1st-Floor Bath, Built-in Features, Walk-In Closet(s), Coffered Ceiling(s), Open Floorplan, Special Millwork, Granite Counters, Separate Dining Room, Pantry
- Fireplace: Yes
- Fireplace(s): Family Room, Living Room, Basement, Wood-Burning, Gas Log, Gas Starter
- Appliances: Double Oven, Microwave, Dishwasher, Refrigerator, Disposal
- Flooring: Hardwood
Rooms
Bathrooms
- Total Bathrooms: 6
- Full Bathrooms: 5
- Half Bathrooms: 1
- Basement Baths: Yes
- Bathroom Features: Whirlpool, Separate Shower, Double Sink
Bedrooms
- Total Bedrooms: 5
Additional Information
- Equipment: Ceiling Fan(s)
- Other Features: School Bus Service
Exterior
- Exterior Features: Balcony, Outdoor Grill, Fire Pit
Parking
- Garage: Yes
- Attached garage: Yes
- Garage Spaces: 3
- Total Spaces: 3
- Parking Features: Asphalt, Garage Door Opener, Yes, Garage Owned, Attached, Garage
Location
- Area: Campton Hills / St. Charles
- County: Kane
- Subdivision: Mission Hills
- Driving Directions: Randall Rd., West on Bolcum, North on Crane, East on Mission Hills
School Information
- School District: 303
- Midd School District: 303
- Elementary School: Ferson Creek Elementary School
- Middle School: Thompson Middle School
- High School: St Charles North High School
- Private School: St Charles North High School
Community
- Assoc. Fees Include: None
Heating & Cooling
- Cooling Type: Central Air Conditioning, Zoned
- Heating Type: Natural Gas, Forced Air, Zoned
Utilities
- Water: Well
Structural Information
- Architectural Style: Traditional
- Construction: Brick, Cedar, Stone
- Exterior Const.: Brick, Cedar, Stone
- Basement Desc.: Partially Finished, Full, Walk-Out Access
- Foundation: Concrete Perimeter
- Roof: Asphalt
- Windows: Screens
- Sub-Flooring: Hardwood
- Square Feet: 5,737
- Sq. Ft. Source: Assessor
- Year Built: 2004
Lot Features
- Lot Size (Acres): 1.77
- Lot Size Range: 1.0 to 1.99 Acres
- Lot Dimensions: 88 x 402 x 170 x 179 x 358
- Lot Features: Cul-De-Sac, Landscaped
Financial Considerations
- Other Assoc Fees: $400
- Assessment Year: 2004
- Tax Amount: $18,666.36
- Tax Year: 2024
Disclosures and Reports
- Ownership: Fee Simple
- Property ID: 908428001
Get Pre-Approved Today
Schools
Schools serving 37W220 Mission Hills Dr
School District:St. Charles Community Unit School District 303
| Name | Grades | Distance |
|---|---|---|
Ferson Creek School 38W160 Bolcum Rd, St. Charles, IL 60175 | K-5 | 1 mi |
Thompson Middle School, St. Charles, IL 705 W Main St, St. Charles, IL 60174 | 6-8 | 3.6 mi |
St Charles North High School 255 Red Gate Rd, St. Charles, IL 60175 | 9-12 | 1.5 mi |
Disclaimer:
School attendance boundaries provided by ATTOM Data Solutions and are for reference only. Contact the school directly to verify enrollment eligibility.
Price & Sales History for 37W220 Mission Hills Dr
Date
Details
Price
Change
Source
7/24/2026
Sold
$1,170,000
-2.09%
MLS
4/29/2026
Listed
$1,195,000
—
MLS
Disclaimer: Historical sales information is derived from public records provided by the county offices. Information is not guaranteed and should be independently verified.
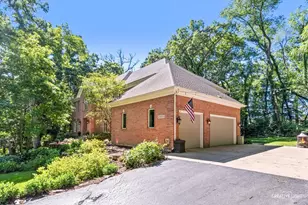
37W220 Mission Hills Drive, Saint Charles, IL 60175 (MLS# 12590740) is a Single Family property that was sold at $1,170,000 on July 24, 2026. This property was listed by Cindy Sullivan from our Naperville Office.Want to learn more about 37W220 Mission Hills Drive? Do you have questions about finding other Single Family real estate for sale in Saint Charles? You can browse all Saint Charles real estate or contact a Coldwell Banker agent to request more information.