No photo available
$750,000
Property Description
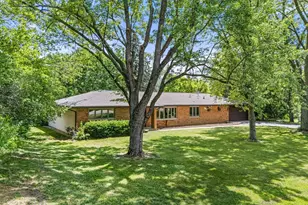
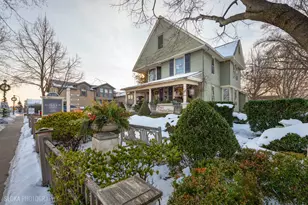
Rarely does a property like this come to market. Set on 1.84 acres in sought-after Baker Acres, this extensively renovated home offers the perfect blend of privacy, space, and high-end updates in a setting that feels worlds away while still being just 10 minutes from downtown St. Charles. Served by sought-after St. Charles District 303 schools, providing excellent educational opportunities and community resources. Surrounded by mature oak trees and positioned across from open farmland with unobstructed views and stunning sunset skies, this is the kind of property that delivers a true lifestyle experience. Completely gutted and rebuilt with thoughtful design and quality finishes throughout, the home features beautifully refinished hardwood flooring, two striking fireplaces (one gas, one wood-burning), and an incredible open-concept layout designed for both everyday living and entertaining. The custom kitchen is a standout with ceiling-height cabinetry, glass-front accents, soft-close drawers and cabinets, built-in organizers, pull-out spice storage, pull-out trash and recycling, under-cabinet lighting, full-height quartz backsplash, tile accent detail, stainless steel appliances, and an oversized 9' x 4' quartz island with breakfast bar and built-in microwave. The adjoining great room is nothing short of spectacular with soaring ceilings, skylights, exposed beams, and a dramatic floor-to-ceiling stone fireplace, while the dry bar adds even more entertaining appeal with quartz countertops, full quartz backsplash, custom cabinetry, and under-cabinet touch lighting. A bright enclosed porch overlooks the backyard and offers the perfect spot to relax and take in the peaceful surroundings. Upstairs you'll find three bedrooms, including a spacious primary suite with ensuite bath and L-shaped vanity, along with a shared full hall bath for the secondary bedrooms. The finished basement adds even more living space with a recreation room featuring carpet and recessed lighting, plus a laundry area with sink and storage shelving. Outside, the grounds have been beautifully redesigned with an expansive concrete patio that spans the length of the home and wraps to the garage, a hardtop pavilion added in 2025, a stream, and endless space to entertain, unwind, or enjoy the outdoors. Additional highlights include a first-floor powder room, heated attached 2-car garage, radon mitigation system, reverse osmosis system, water softener, two HVAC systems, two sheds, and an ultraviolet air cleaner. This is an exceptional opportunity to own a truly special property in one of St. Charles' most unique and desirable settings. Roof (main home 2019, three-season porch 2021), Windows (main home 2010, three-season porch 2019), Furnace and A/C (2020), Crawl space smaller HVAC (2019).
Full Property Details
Full Property Details for 37W384 Ronsu Ln
General
- Price: $750,000
- Taxes: $10,396 (2025)
- Status: Active
- Type: Single Family
- Source: MRED
- MLS ID: 12686749
Rental Information
- Complex Features: Park, Street Lights, Street Paved
Interior
- Basement: Finished, F
- Interior Features: Cathedral Ceiling(s), Dry Bar
- Fireplace: Yes
- Number of Fireplaces: 2
- Fireplace(s): Wood-Burning, Gas Starter
- Appliances: Range, Microwave, Dishwasher, Refrigerator, Washer, Dryer, Stainless Steel Appliance(s), Wine Refrigerator, Water Softener Owned
- Flooring: Hardwood
Rooms
Bathrooms
- Total Bathrooms: 3
- Full Bathrooms: 2
- Half Bathrooms: 1
Bedrooms
- Total Bedrooms: 3
Additional Information
- Equipment: Water Softener (Owned), Sump Pump, Radon Mitigation System
Parking
- Garage: Yes
- Attached garage: Yes
- Garage Spaces: 2
- Total Spaces: 2
- Parking Features: Asphalt, Side Driveway, Yes, Garage Owned, Attached, Garage
Location
- Area: Campton Hills / St. Charles
- County: Kane
- Township: St. Charles
- Subdivision: Baker Acres
- Driving Directions: RANDALL TO CRANE, WEST TO RONSU
School Information
- School District: 303
- Elem School District: 303
- Midd School District: 303
- High School District: 303
- Elementary School: Ferson Creek Elementary School
- Middle School: Thompson Middle School
- High School: St Charles North High School
- Private School: St Charles North High School
Community
- Assoc. Fees Include: None
Heating & Cooling
- Cooling Type: Central Air Conditioning
- Heating Type: Natural Gas, Forced Air
Utilities
- Sewer: Septic Tank
- Water: Well
Structural Information
- Architectural Info: Colonial
- Architectural Style: Colonial
- Construction: Aluminum Siding, Brick, Stone
- Exterior Const.: Aluminum Siding, Brick, Stone
- Basement: Yes
- Basement Desc.: Finished, Full
- Foundation: Concrete Perimeter
- Roof: Asphalt
- Windows: Screens, All
- Sub-Flooring: Hardwood
- Square Feet: 3,131
- Sq. Ft. Source: Estimated
- Year Built: 1969
- Built Before 1978: Yes
Additional Structures
- Other Structures: Shed(s)
Lot Features
- Lot Size (Acres): 1.84
- Lot Size Range: 1.0 to 1.99 Acres
- Lot Dimensions: 210 x 295 x 252 x 250
- Lot Features: Landscaped, Wooded
Water Features
- Water Front Desc.: Stream
Financial Considerations
- Assessment Year: 1969
- Tax Amount: $10,396.52
- Tax Year: 2025
- Pays Sewer: Septic Tank
Disclosures and Reports
- Ownership: Fee Simple
- Property ID: 917401001
Listed by Legacy Properties, A Sarah Leonard Company, LLC

Get Pre-Approved Today
Get a Great Insurance Rate
Schools
Schools serving 37W384 Ronsu Ln
School District:St. Charles Community Unit School District 303
| Name | Grades | Distance |
|---|---|---|
Ferson Creek School 38W160 Bolcum Rd, St. Charles, IL 60175 | K-5 | 0.9 mi |
Thompson Middle School, St. Charles, IL 705 W Main St, St. Charles, IL 60174 | 6-8 | 2.8 mi |
St Charles North High School 255 Red Gate Rd, St. Charles, IL 60175 | 9-12 | 1.4 mi |
Disclaimer:
School attendance boundaries provided by ATTOM Data Solutions and are for reference only. Contact the school directly to verify enrollment eligibility.
Tax History
Tax History for 37W384 Ronsu Ln
Year
Property Taxes
Change
Tax Assessment
Change
2024
$10,113
5%
$150,852
12%
2023
$9,626
2%
$135,015
4%
2022
$9,452
6%
$129,573
5%
2021
$8,910
—
$123,509
2%
2021
$8,910
3%
$121,206
2%
2019
$8,688
6%
$118,806
7%
2017
$8,227
-5%
$111,480
4%
2016
$8,657
2%
$107,565
-7%
2018
$8,446
-5%
$115,426
8%
2015
$8,885
-1%
$106,405
1%
2014
$8,944
2%
$105,763
-2%
2013
$8,797
—
$108,109
—
Disclaimer: Historical tax information is derived from public records provided by the county offices. Information is not guaranteed and should be independently verified.
Estimate the Cost
Estimate the Cost for 37W384 Ronsu Ln
37W384 Ronsu Lane, Saint Charles, IL 60175 (MLS# 12686749) is a Single Family property with 3 bedrooms, 2 full bathrooms and 1 partial bathroom. 37W384 Ronsu Lane is currently listed for $750,000 and was received on June 25, 2026. Want to learn more about 37W384 Ronsu Lane? Do you have questions about finding other Single Family real estate for sale in Saint Charles? You can browse all Saint Charles real estate or contact a Coldwell Banker agent to request more information.