This is a carousel with tiles that activate property listing cards. Use the previous and next buttons to navigate.
1/1
$925,000
This is a carousel with tiles that activate property listing cards. Use the previous and next buttons to navigate.
1/1
Property Description
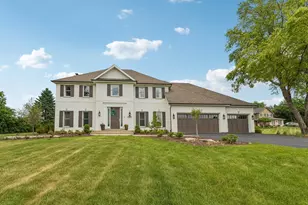
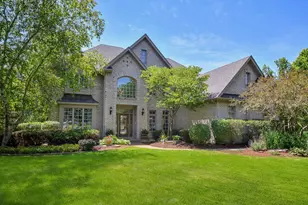
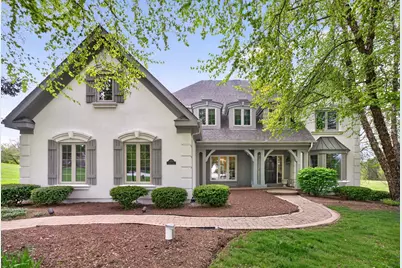
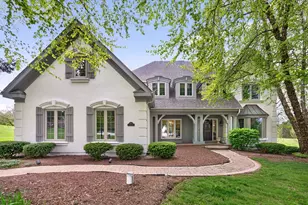
Nestled on a quiet cul-de-sac in the prestigious The Hawk Country Club community, this stunning 4 bedroom, 3.1 bathroom home sits on 1.25 acres of beautifully landscaped property and offers exceptional space, comfort, and luxury throughout. A 3 car garage, impressive curb appeal, and a new roof overlay completed in 2026 add to the home's outstanding presence. Inside, the grand foyer opens to a bright formal living room, perfect for morning coffee or relaxing with guests, while the elegant dining room is filled with natural light and ideal for hosting gatherings. The breathtaking family room features soaring ceilings, oversized windows, and a dramatic floor to ceiling brick fireplace that creates a warm and inviting atmosphere. Flowing seamlessly into the kitchen, this space is designed for both everyday living and entertaining. The kitchen offers high end appliances, double ovens, an island with an electric cooktop and seating, and beautiful views of the backyard. Doors off the kitchen lead to the expansive brick patio and private outdoor retreat complete with a built-in gas grill, perfect for summer cookouts and entertaining. The main level also includes a spacious private office overlooking the backyard, a laundry room with Samsung washer and dryer, and a conveniently located half bath. Throughout the home, Frederick Cooper light fixtures add an elevated design touch and timeless elegance. Upstairs, the luxurious primary suite showcases elegant tray ceilings, generous closet space, and a walk in closet. The spa inspired primary bathroom features a dual vanity, separate shower, and a stunning soaking tub designed for relaxation. An additional bedroom offers its own walk in closet, while two more spacious bedrooms are connected by a Jack and Jill bathroom. The finished basement provides incredible additional living space with endless possibilities for a second family room, fitness area, recreation space, or guest accommodations, along with a full bathroom. This exceptional home combines timeless elegance, thoughtful design, and an unbeatable location within one of St. Charles' most sought after communities. Perfectly positioned within The Hawk Country Club community, this home offers a premier golf course lifestyle with close proximity to golf, dining, and social events at the club. Enjoy being just minutes from downtown St. Charles, known for its exceptional dining, boutique shopping, local bars, and year round entertainment.
Full Property Details
Full Property Details for 38W535 Golfview Ct
General
- Sold For: $925,000
- Taxes: $15,205 (2025)
- Status: Closed
- Type: Single Family
- Source: MRED
- MLS ID: 12642911
- Added to Site: 61 day(s) ago
Interior
- Interior Features: Vaulted Ceiling(s)
- Fireplace: Yes
- Fireplace(s): Family Room
- Appliances: Double Oven, Microwave, Dishwasher, Refrigerator, Washer, Dryer, Electric Cooktop, Humidifier
- Flooring: Carpet
Rooms
Bathrooms
- Total Bathrooms: 4
- Full Bathrooms: 3
- Half Bathrooms: 1
- Basement Baths: Yes
- Bathroom Features: Double Sink
Bedrooms
- Total Bedrooms: 4
Additional Information
- Equipment: Water Softener (Rented), Cable TV, Security System, Carbon Monoxide Detectors, Ceiling Fan(s), Sump Pump, Security Cameras, Water Heater-Gas
- Other Features: School Bus Service
Exterior
- Exterior Features: Fire Pit
Parking
- Garage: Yes
- Attached garage: Yes
- Garage Spaces: 3
- Total Spaces: 3
- Parking Features: Asphalt, Yes, Garage Owned, Attached, Garage
Location
- Area: Campton Hills / St. Charles
- County: Kane
- Driving Directions: Head toward E Main St. Turn left at the 1st cross street onto IL-64 W/E Main St. Turn right onto N 9th St. Continue onto Dean St. Turn right onto Burr Rd. Turn left onto Clubhouse Dr. Turn left onto Golfview Ct.
School Information
- School District: 303
- Midd School District: 303
Community
- Assoc. Fees Include: None
Heating & Cooling
- Cooling Type: Central Air Conditioning
- Heating Type: Natural Gas
Utilities
- Water: Well
Structural Information
- Construction: Synthetic Stucco, Stucco
- Exterior Const.: Synthetic Stucco, Stucco
- Basement Desc.: Finished, Storage Space, Daylight
- Foundation: Concrete Perimeter
- Roof: Asphalt
- Windows: Drapes, Bay Window(s)
- Doors: French Doors
- Sub-Flooring: Carpet
- Square Feet: 4,747
- Sq. Ft. Source: Assessor
- Year Built: 1997
Lot Features
- Lot Size (Acres): 1.25
- Lot Size Range: 1.0 to 1.99 Acres
- Lot Dimensions: 171.4 x 306.1 x 209.8 x 477.3
- Lot Features: Cul-De-Sac, Mature Trees
Financial Considerations
- Parking Included: Yes
- Assessment Year: 1997
- Tax Amount: $15,205.08
- Tax Year: 2025
Disclosures and Reports
- Ownership: Fee Simple
- Property ID: 918178001
Get Pre-Approved Today
Schools
Schools serving 38W535 Golfview Ct
School District:St. Charles Community Unit School District 303
| Name | Grades | Distance |
|---|---|---|
Ferson Creek School 38W160 Bolcum Rd, St. Charles, IL 60175 | K-5 | 0.5 mi |
Thompson Middle School, St. Charles, IL 705 W Main St, St. Charles, IL 60174 | 6-8 | 3.7 mi |
St Charles North High School 255 Red Gate Rd, St. Charles, IL 60175 | 9-12 | 2.6 mi |
Disclaimer:
School attendance boundaries provided by ATTOM Data Solutions and are for reference only. Contact the school directly to verify enrollment eligibility.
Price & Sales History for 38W535 Golfview Ct
Date
Details
Price
Change
Source
7/01/2026
Sold
$925,000
—
MLS
5/20/2026
Price Reduced
$925,000
-2.63%
MLS
5/13/2026
Listed
$950,000
—
MLS
Disclaimer: Historical sales information is derived from public records provided by the county offices. Information is not guaranteed and should be independently verified.
38W535 Golfview Court, Saint Charles, IL 60175 (MLS# 12642911) is a Single Family property that was sold at $925,000 on July 01, 2026. This property was listed by The Kohler Group from our St Charles Office.Want to learn more about 38W535 Golfview Court? Do you have questions about finding other Single Family real estate for sale in Saint Charles? You can browse all Saint Charles real estate or contact a Coldwell Banker agent to request more information.