This is a carousel with tiles that activate property listing cards. Use the previous and next buttons to navigate.
1/1
$774,900
This is a carousel with tiles that activate property listing cards. Use the previous and next buttons to navigate.
1/1
Property Description
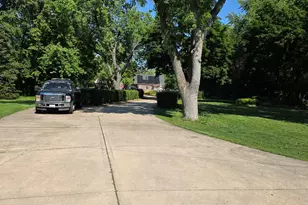
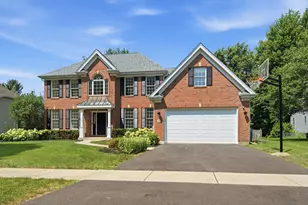
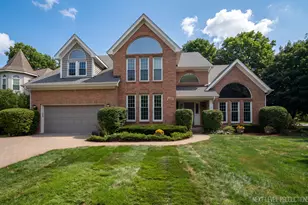
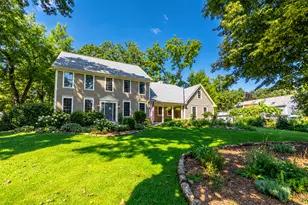
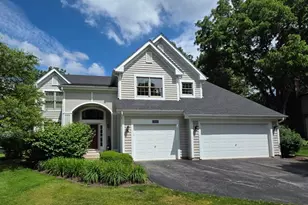
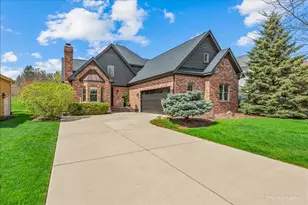
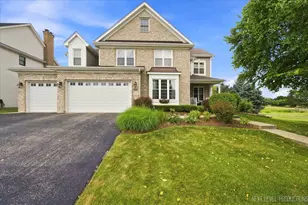
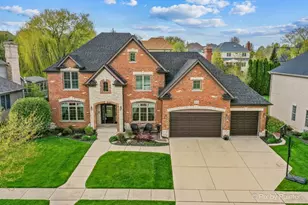
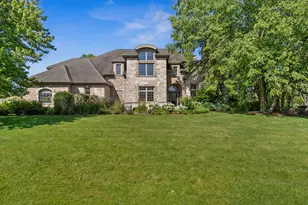
This is the one you've been waiting for. Beautifully designed and thoughtfully updated, this impressive 2-story home offers a wide-open layout filled with custom features and timeless finishes throughout. From the moment you step into the grand two-story foyer, you'll be welcomed by a dual staircase, custom pillars, detailed trim, and crown molding that set the tone for the rest of the home. The formal dining room showcases a stepped tray ceiling, while the private office features abundant natural light and elegant French glass doors perfect for working from home. The heart of the home is the stunning family room with soaring vaulted ceilings and a floor-to-ceiling brick and stone gas fireplace, seamlessly flowing into the spacious kitchen complete with stainless steel appliances, a large walk-in pantry, and a center island ideal for gathering. Just beyond, the sunroom offers vaulted ceilings, walls of windows, and new skylights (2023), creating a bright and inviting space that overlooks the professionally landscaped backyard. Step outside to enjoy the custom brick paver patio with firepit and grill enclosure-perfect for morning coffee, entertaining guests, or simply relaxing at the end of the day. The yard is beautifully maintained with perennials that provide vibrant color throughout the seasons. Upstairs, you'll find generously sized bedrooms, a convenient second-floor laundry room, a Jack and Jill bath, and a private princess suite. The primary suite is a true retreat featuring tray ceilings, custom details, a cozy coffee area with mini fridge, a spa-like bath with double sinks, jet tub, separate shower, and a large walk-in closet with custom organizer (2023). The fully finished basement expands your living space with a large recreation area, game space, 5th bedroom, a fun step-up playroom, full upgraded bath, and ample storage. Additional highlights include hardwood floors, 4.5 baths, Hunter Douglas custom window treatments, Rainbird irrigation system, invisible fence (front and back), and numerous recent updates including new furnace(2023), refrigerator, washer, and sump pump backup (approx. 2 years), new single layer roof (approx. 2.5 years,), exterior paint and caulking (2023), upgraded front door with sidelights and transom (2021), and custom brick paver front steps. Situated directly across from the park and just a short walk to the pool and clubhouse, this home offers both comfort and convenience with exceptional curb appeal and a 3-car garage. This is truly a home you won't want to miss.
Full Property Details
Full Property Details for 40W378 Francis Bret Harte St
General
- Sold For: $774,900
- HOA FEE: $117/month
- HOA FEE FREQ.: Quarterly
- Taxes: $12,368 (2024)
- Status: Closed
- Type: Single Family
- Source: MRED
- MLS ID: 12564262
- Added to Site: 94 day(s) ago
Interior
- Interior Features: Vaulted Ceiling(s), Walk-In Closet(s), Open Floorplan, Granite Counters
- Fireplace: Yes
- Fireplace(s): Family Room, Gas Log
- Appliances: Double Oven, Microwave, Dishwasher, Refrigerator, Washer, Dryer, Disposal, Stainless Steel Appliance(s), Cooktop
- Flooring: Hardwood
Rooms
Bathrooms
- Total Bathrooms: 5
- Full Bathrooms: 4
- Half Bathrooms: 1
- Basement Baths: Yes
- Bathroom Features: Whirlpool, Separate Shower, Double Sink
Bedrooms
- Total Bedrooms: 5
- Bedrooms(Blw Grade): 1
Additional Information
- Other Features: School Bus Service
Exterior
- Exterior Features: Fire Pit
Parking
- Garage: Yes
- Attached garage: Yes
- Garage Spaces: 3
- Total Spaces: 3
- Parking Features: Asphalt, Garage Door Opener, Yes, Garage Owned, Attached, Garage
Location
- Area: Campton Hills / St. Charles
- County: Kane
- Subdivision: Fox Mill
- Driving Directions: LaFox Rd to Vachel Lindsay St E to Francis Bret Harte St E to Home
School Information
- School District: 303
- Midd School District: 303
- Elementary School: Bell-Graham Elementary School
- Middle School: Thompson Middle School
- High School: St Charles East High School
- Private School: St Charles East High School
Community
- Assoc. Fees Include: Clubhouse, Pool
- Mgmt. Company: First Service Residential
Heating & Cooling
- Cooling Type: Central Air Conditioning
- Heating Type: Natural Gas, Forced Air
Utilities
- Water: Public
Structural Information
- Construction: Brick, Fiber Cement
- Exterior Const.: Brick, Fiber Cement
- Basement Desc.: Finished, Full
- Foundation: Concrete Perimeter
- Roof: Asphalt
- Windows: Skylight(s)
- Sub-Flooring: Hardwood
- Square Feet: 4,629
- Sq. Ft. Source: Estimated
- Year Built: 2004
Lot Features
- Lot Size (Acres): 0.29
- Lot Size Range: .25 to .49 Acre
- Lot Dimensions: 91 x 140
- Fence: Yes
- Lot Features: Landscaped, Mature Trees
- Fencing (Description): Invisible
Financial Considerations
- Association Fee: $350
- Assoc Fee Freq.: Quarterly
- Parking Included: Yes
- Assessment Year: 2004
- Tax Amount: $12,368.9
- Tax Year: 2024
Disclosures and Reports
- Ownership: Fee Simple with Homeowners Association
- Property ID: 826253010
Listed by RE/MAX Suburban
Sold by Berkshire Hathaway HomeServices Starck Real Estate

Get Pre-Approved Today
Schools
Schools serving 40W378 Francis Bret Harte St
School District:St. Charles Community Unit School District 303
| Name | Grades | Distance |
|---|---|---|
Bell-Graham Elementary School 4N505 Fox Mill Blvd, St. Charles, IL 60175 | K-5 | 1.2 mi |
Thompson Middle School, St. Charles, IL 705 W Main St, St. Charles, IL 60174 | 6-8 | 4.1 mi |
St Charles East High School 1020 Dunham Rd, St. Charles, IL 60174 | 9-12 | 6.3 mi |
Disclaimer:
School attendance boundaries provided by ATTOM Data Solutions and are for reference only. Contact the school directly to verify enrollment eligibility.
Price & Sales History for 40W378 Francis Bret Harte St
Date
Details
Price
Change
Source
5/27/2026
Sold
$774,900
—
MLS
4/07/2026
Listed
$774,900
—
MLS
Disclaimer: Historical sales information is derived from public records provided by the county offices. Information is not guaranteed and should be independently verified.
40W378 Francis Bret Harte Street, Saint Charles, IL 60175 (MLS# 12564262) is a Single Family property that was sold at $774,900 on May 27, 2026. Want to learn more about 40W378 Francis Bret Harte Street? Do you have questions about finding other Single Family real estate for sale in Saint Charles? You can browse all Saint Charles real estate or contact a Coldwell Banker agent to request more information.