No photo available
$825,000 Just Listed
Get directions
View more dates
Join us at 41W555 Wayne Drive on:
- Open House: 11:00 AM - 1:00 PM
Sunday 5/31 11:00 AM - 1:00 PM
41W555 Wayne Drive,Saint Charles, IL 6017541W555 Wayne DriveSaint CharlesIL60175
Property Description
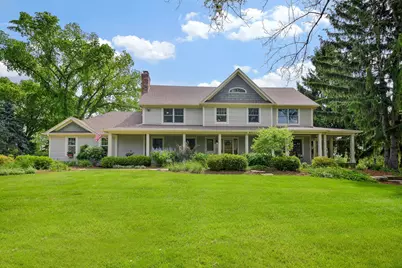
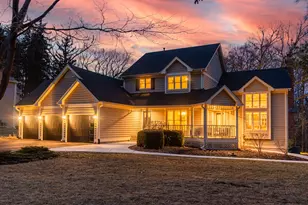
Situated on approximately two private acres in the highly desirable Campton Hills/St. Charles area and within the acclaimed St. Charles District 303 school district, this meticulously maintained four-bedroom residence offers an exceptional combination of tranquil country living and modern convenience. A spacious wraparound covered porch provides a gracious welcome, establishing the refined character and inviting atmosphere found throughout the home. Surrounded by mature trees and scenic natural views, the property encompasses more than 3,900 square feet of thoughtfully designed living space featuring hardwood flooring throughout the entire home, expansive windows, and comfortable gathering areas. The well-appointed floor plan includes multiple living and entertaining spaces, two-and-a-half bathrooms, and a bright atrium/sunroom enhanced by a charming wood-burning stove that allows for year-round enjoyment of the surrounding landscape. A welcoming family room with a fireplace creates an ideal setting for relaxation, while the generously sized kitchen and dining areas are well suited for both everyday living and entertaining. The second level features a spacious primary suite complete with a private bathroom and oversized walk-in closet. Additional bedrooms are generously proportioned, and the second-floor laundry room, equipped with abundant cabinetry, provides added convenience and functionality. The unfinished basement presents extensive opportunities for additional living space, recreation, or storage, including a separate room that has already been drywalled and is ready for completion. The screened-in porch offers comfortable outdoor living across multiple seasons. Exterior amenities include a deck, patio, cozy fire pit overlooking the beautiful natural scenery, and an outdoor shower with a warm-water spigot, ideal after gardening, hiking, or other outdoor activities. The property directly adjoins a forest preserve with miles of scenic walking and riding trails, creating a private and nature-filled setting. Zoned for horses, this distinctive property presents exceptional opportunities for equestrian enthusiasts or those seeking additional space and flexibility. An existing chicken coop, including six chickens that will remain with the property, further enhances the home's unique hobby farm appeal. Recent improvements include a new roof, furnace, and air conditioning system, offering long-term peace of mind. Conveniently located just 10 minutes from the shopping, dining, and entertainment along Randall Road, this rare offering combines space, comfort, natural beauty, and lifestyle in an outstanding location.
Full Property Details
Full Property Details for 41W555 Wayne Dr
General
- Price: $825,000
- Taxes: $15,333 (2024)
- Status: Active
- Type: Single Family
- Source: MRED
- MLS ID: 12661608
- Updated: 5/29/2026
- Added to Site: 1 day(s) ago
Rental Information
- Complex Features: Horse-Riding Trails, Street Paved
Interior
- Basement: Unfinished
- Interior Features: Vaulted Ceiling(s), Walk-In Closet(s)
- Fireplace: Yes
- Number of Fireplaces: 2
- Fireplace(s): Family Room, Other, Gas Log
- Appliances: Double Oven, Range, Microwave, Dishwasher, Refrigerator, Washer, Dryer, Water Softener Owned
- Flooring: Hardwood
Rooms
Bathrooms
- Total Bathrooms: 3
- Full Bathrooms: 2
- Half Bathrooms: 1
Bedrooms
- Total Bedrooms: 4
Additional Information
- Equipment: Water Softener (Owned), Ceiling Fan(s), Sump Pump, Multiple Water Heaters
- Other Features: School Bus Service
Exterior
- Exterior Features: Fire Pit
Parking
- Garage: Yes
- Attached garage: Yes
- Garage Spaces: 2
- Total Spaces: 2
- Parking Features: Asphalt, Garage Door Opener, Yes, Attached, Garage
Location
- Area: Campton Hills / St. Charles
- County: Kane
- Township: Campton
- Driving Directions: Route 64 to Town Hall Road to Wayne Drive
School Information
- School District: 303
- Elem School District: 303
- Midd School District: 303
- High School District: 303
- Elementary School: Wasco Elementary School
- Middle School: Thompson Middle School
- High School: St Charles North High School
- Private School: St Charles North High School
Community
- Assoc. Fees Include: None
Heating & Cooling
- Cooling Type: Central Air Conditioning
- Heating Type: Natural Gas
Utilities
- Sewer: Septic Tank
- Water: Well
Structural Information
- Architectural Info: Farmhouse, Traditional
- Architectural Style: Farmhouse, Traditional
- Construction: Cedar
- Exterior Const.: Cedar
- Basement: Yes
- Basement Desc.: Unfinished, Full, Daylight
- Roof: Asphalt
- Sub-Flooring: Hardwood
- Square Feet: 3,923
- Sq. Ft. Source: Plans
- Year Built: 1978
Additional Structures
- Other Structures: Poultry Coop
Lot Features
- Lot Size (Acres): 2
- Lot Size Range: 2.0 to 2.99 Acres
- Lot Dimensions: 345 x 265 x 380 x 73 x 40 x 140
- Fence: Yes
- Lot Features: Forest Preserve Adjacent
- Potential Use: Horses
- Fencing (Description): Fenced
Financial Considerations
- Parking Included: Yes
- Assessment Year: 1978
- Tax Amount: $15,333
- Tax Year: 2024
- Pays Sewer: Septic Tank
Disclosures and Reports
- Ownership: Fee Simple
- Special Conditions: Corporate Relo
- Property ID: 822378007
Listed by @properties Christie's International Real Estate
Get Pre-Approved Today
Get a Great Insurance Rate
Schools
Schools serving 41W555 Wayne Dr
School District:St. Charles Community Unit School District 303
| Name | Grades | Distance |
|---|---|---|
Wasco Elementary School PO Box 83, Campton Hills, IL 60183 | K-5 | 1.3 mi |
Thompson Middle School, St. Charles, IL 705 W Main St, St. Charles, IL 60174 | 6-8 | 5.3 mi |
St Charles North High School 255 Red Gate Rd, St. Charles, IL 60175 | 9-12 | 5.6 mi |
Disclaimer:
School attendance boundaries provided by ATTOM Data Solutions and are for reference only. Contact the school directly to verify enrollment eligibility.
Price & Sales History for 41W555 Wayne Dr
Date
Details
Price
Change
Source
5/28/2026
Listed
$825,000
6.45%
MLS
7/22/2024
Sold
$775,000
—
Public Record
Disclaimer: Historical sales information is derived from public records provided by the county offices. Information is not guaranteed and should be independently verified.
Tax History
Tax History for 41W555 Wayne Dr
Year
Property Taxes
Change
Tax Assessment
Change
2024
$15,333
2%
$230,164
12%
2023
$15,027
6%
$205,779
10%
2022
$14,237
5%
$187,498
6%
2021
$13,613
—
$177,035
1%
2021
$13,613
2%
$174,488
1%
2019
$13,409
19%
$171,926
1%
2017
$11,231
-5%
$169,402
3%
2016
$11,827
—
$165,125
3%
2015
$11,779
4%
$160,565
-7%
2018
$11,369
7%
$171,926
40%
2014
$10,615
2%
$122,976
-2%
2013
$10,451
—
$125,039
—
Disclaimer: Historical tax information is derived from public records provided by the county offices. Information is not guaranteed and should be independently verified.
Estimate the Cost
Estimate the Cost for 41W555 Wayne Dr
41W555 Wayne Drive, Saint Charles, IL 60175 (MLS# 12661608) is a Single Family property with 4 bedrooms, 2 full bathrooms and 1 partial bathroom. 41W555 Wayne Drive is currently listed for $825,000 and was received on May 28, 2026. Want to learn more about 41W555 Wayne Drive? Do you have questions about finding other Single Family real estate for sale in Saint Charles? You can browse all Saint Charles real estate or contact a Coldwell Banker agent to request more information.