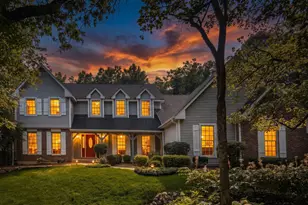
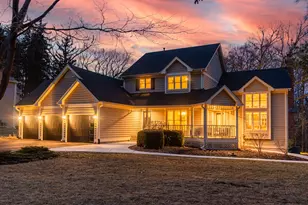
Full Property Details for 42W046 Retreat Ct
General
- Price: $799,900
- HOA FEE: $67/month
- HOA FEE FREQ.: Annually
- Taxes: $12,936 (2025)
- Status: Active
- Type: Single Family
- Source: MRED
- MLS ID: 12780212
Rental Information
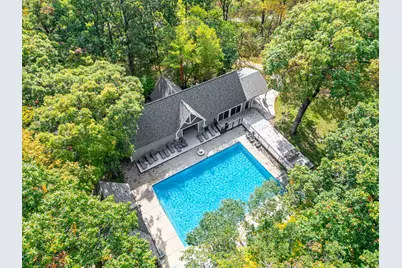
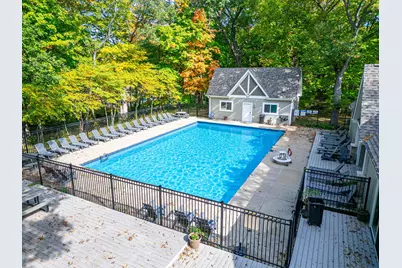
- Complex Features: Clubhouse, Park, Pool, Tennis Court(s)
Interior
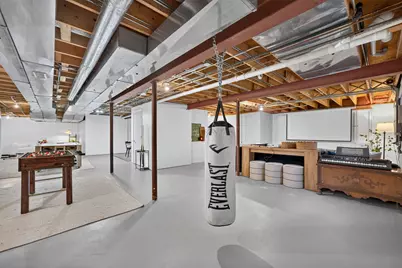
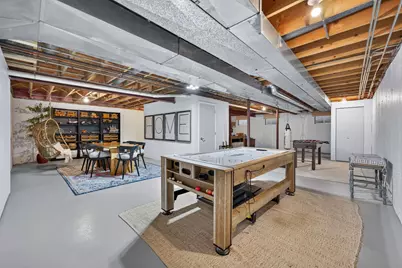
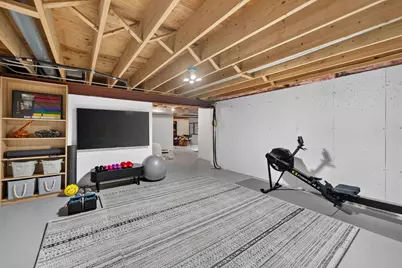
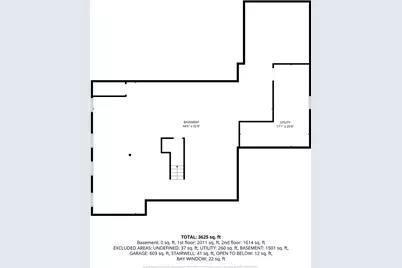
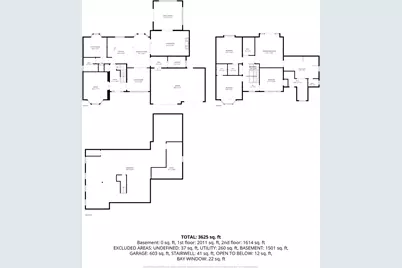
- Basement: Unfinished
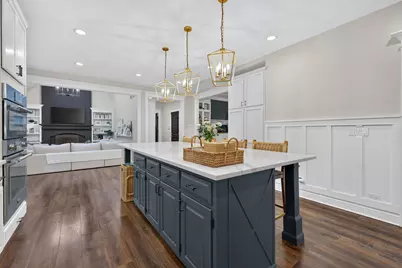
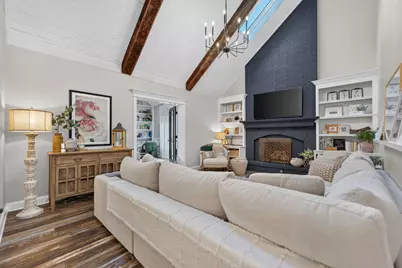
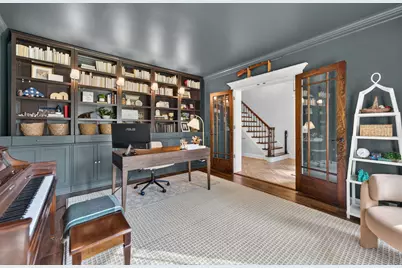
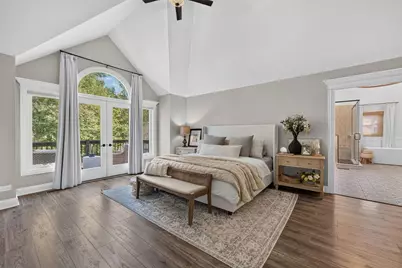
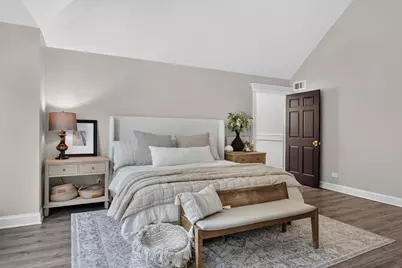
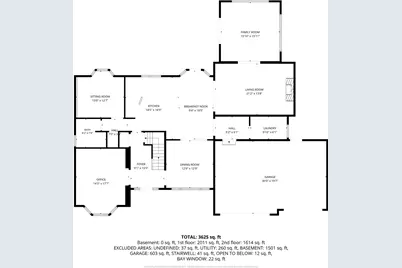
- Interior Features: Cathedral Ceiling(s), 1st-Floor Bedroom, In-Law Floorplan, 1st-Floor Bath, Built-in Features, Walk-In Closet(s), Bookcases, High Ceilings, Special Millwork, Separate Dining Room, Quartz Counters
- Fireplace: Yes
- Number of Fireplaces: 1
- Fireplace(s): Family Room, Wood-Burning
- Appliances: Range, Dishwasher, Refrigerator, Washer, Dryer, Humidifier
- Flooring: Hardwood
Rooms
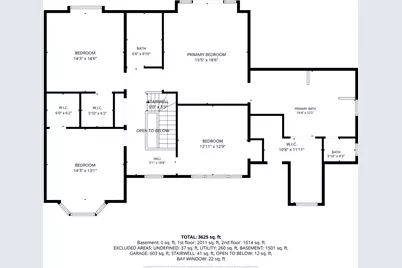
- Total Bathrooms: 3
- Full Bathrooms: 3
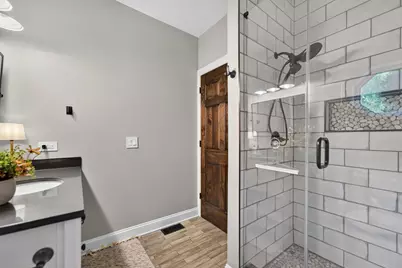
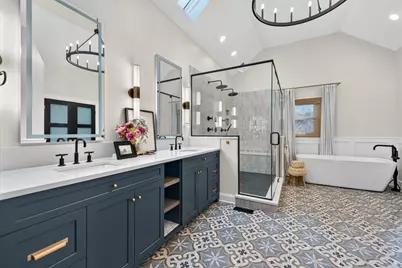
- Bathroom Features: Separate Shower, Double Sink, Soaking Tub
Additional Information
- Equipment: Water Softener (Rented), Carbon Monoxide Detectors, Ceiling Fan(s), Sump Pump, Backup Sump Pump, Radon Mitigation System
- Other Features: School Bus Service
Exterior
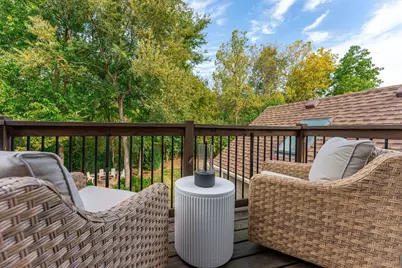
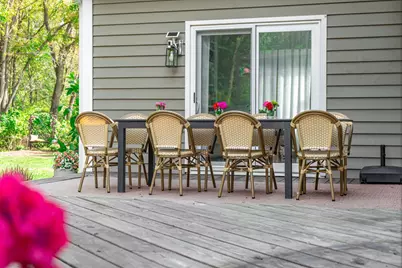
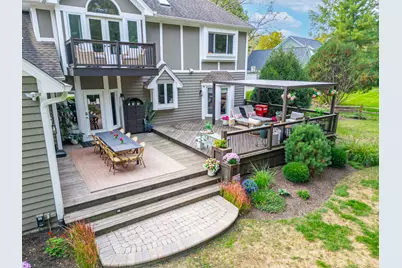
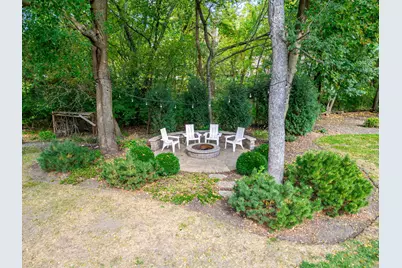
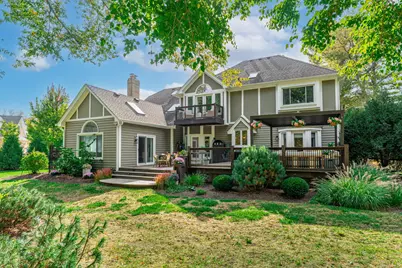
- Exterior Features: Balcony, Fire Pit
Parking
- Garage: Yes
- Attached garage: Yes
- Garage Spaces: 3
- Total Spaces: 3
- Parking Features: Concrete, Garage Door Opener, Yes, Garage Owned, Attached, Garage
Location
- Area: Campton Hills / St. Charles
- County: Kane
- Township: Campton
- Subdivision: The Windings of Ferson Creek
- Driving Directions: BURLINGTON TO EMPIRE TO ARBORETUM TO JENS JENSON TO HIDDEN SPRINGS TO RETREAT COURT
School Information
- School District: 301
- Elem School District: 301
- Midd School District: 301
- High School District: 301
- Elementary School: Lily Lake Grade School
- Middle School: Central Middle School
- High School: Central High School
- Private School: Central High School
Community
- Assoc. Fees Include: Clubhouse, Pool
- Mgmt. Company: Self-Managed
Heating & Cooling
- Cooling Type: Central Air Conditioning
- Heating Type: Natural Gas, Forced Air
Utilities
- Sewer: Septic Tank
- Water: Shared Well
Structural Information
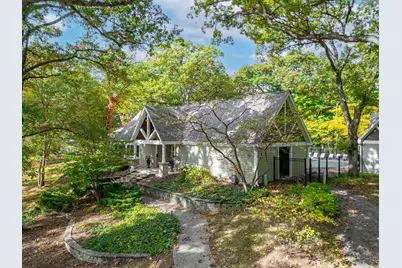
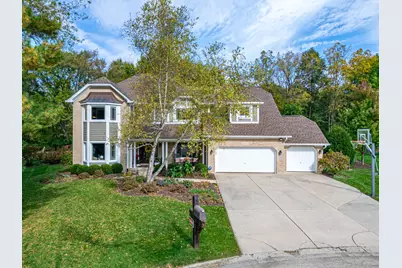
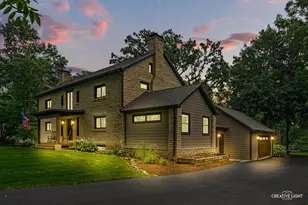
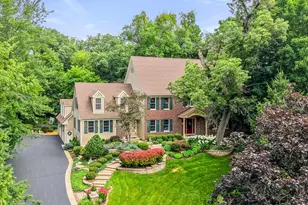
- Architectural Info: Traditional
- Architectural Style: Traditional
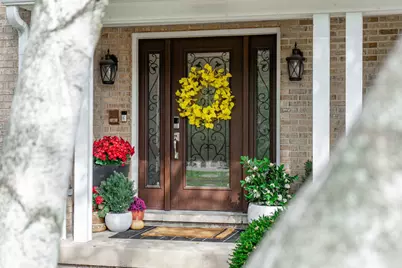
- Construction: Brick, Cedar
- Exterior Const.: Brick, Cedar
- Basement: Yes
- Basement Desc.: Unfinished, Full
- Foundation: Concrete Perimeter
- Roof: Asphalt
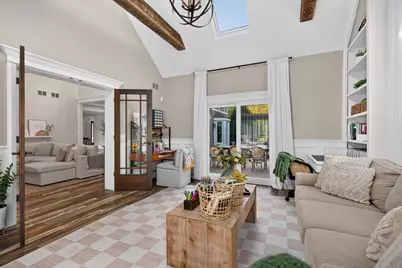
- Windows: Skylight(s)
- Sub-Flooring: Hardwood
- Square Feet: 3,551
- Sq. Ft. Source: Assessor
- Year Built: 1991
- Remodeled/Updated: 2020
Additional Structures
- Other Structures: Pergola
Lot Features
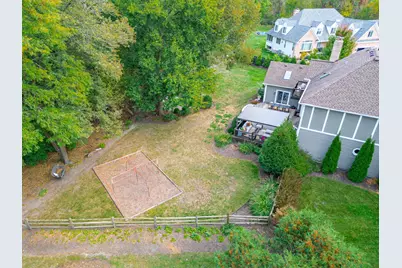
- Lot Size (Acres): 0.4917
- Lot Size Range: .25 to .49 Acre
- Lot Dimensions: 75 x 166 x 217 x 167
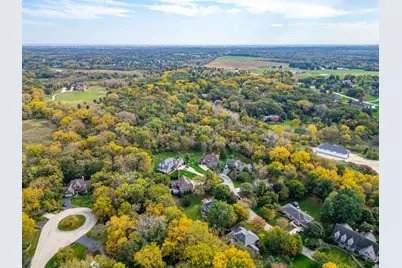
- Lot Features: Cul-De-Sac, Wooded
Financial Considerations
- Association Fee: $800
- Assoc Fee Freq.: Annually
- Parking Included: Yes
- Assessment Year: 1991
- Tax Amount: $12,936.86
- Tax Year: 2025
- Pays Sewer: Septic Tank
Disclosures and Reports
- Ownership: Fee Simple with Homeowners Association
- Property ID: 816426018
Listed by Great Western Properties