This is a carousel with tiles that activate property listing cards. Use the previous and next buttons to navigate.
1/1
$560,000
This is a carousel with tiles that activate property listing cards. Use the previous and next buttons to navigate.
1/1
Property Description
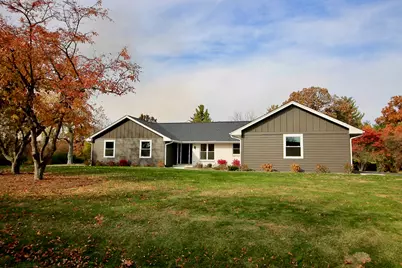
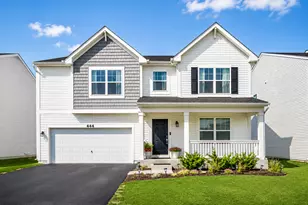
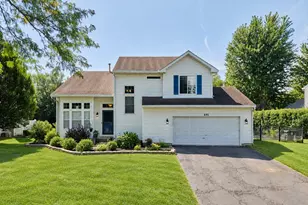
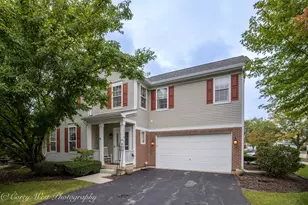
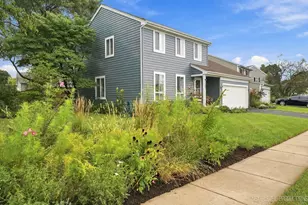
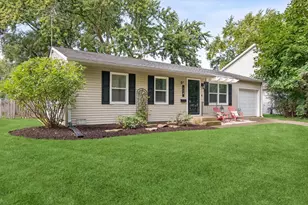
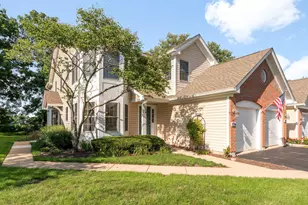
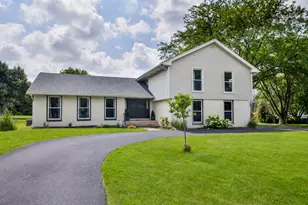
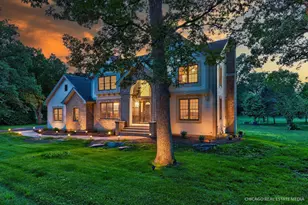
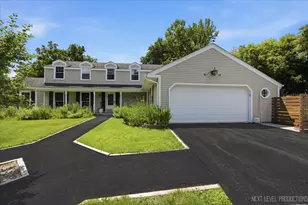
Completely remodeled and rebuilt ranch in the highly sought-after The Windings of Ferson Creek community. Set on nearly a half-acre lot with mature trees and beautiful landscaping, this home combines modern updates with one of the most desirable neighborhood lifestyles in St. Charles. Inside, the home was stripped to the studs and thoughtfully redesigned with an open floor plan, new Hardie siding, energy-efficient windows, updated mechanicals, wide trim, solid-core doors, and beautifully remodeled kitchens and baths. The spacious primary suite features a luxurious private bath, while the open-concept living spaces are ideal for everyday living and entertaining. Beyond the home itself, The Windings offers exceptional community amenities, including a neighborhood clubhouse, outdoor pool, tennis courts, walking trails, ponds, and year-round neighborhood events. Enjoy resort-style summer living without leaving the neighborhood. Located in highly rated District 301 schools with convenient access to shopping, dining, and downtown St. Charles, this is a rare opportunity to own a fully updated ranch in one of the area's premier communities.
Full Property Details
Full Property Details for 42W668 Steeplechase Dr
General
- Sold For: $560,000
- HOA FEE: $63/month
- HOA FEE FREQ.: Annually
- Taxes: $8,587 (2024)
- Status: Closed
- Type: Single Family
- Source: MRED
- MLS ID: 12556210
- Added to Site: 238 day(s) ago
Interior
- Interior Features: 1st-Floor Bedroom, 1st-Floor Bath, Built-in Features, Walk-In Closet(s), Open Floorplan, Dining Combo, Pantry, Quartz Counters
- Fireplace: Yes
- Fireplace(s): Family Room, Wood-Burning, Gas Starter, Free Standing, Masonry
- Appliances: Humidifier
- Flooring: Laminate, Carpet
Rooms
Bathrooms
- Total Bathrooms: 3
- Full Bathrooms: 2
- Half Bathrooms: 1
- Bathroom Features: Separate Shower, Double Sink, Soaking Tub
Bedrooms
- Total Bedrooms: 3
Additional Information
- Equipment: Water Softener (Owned), Carbon Monoxide Detectors, Ceiling Fan(s), Sump Pump, Water Heater-Gas
- Other Features: School Bus Service
Parking
- Garage: Yes
- Attached garage: Yes
- Garage Spaces: 2
- Total Spaces: 2
- Parking Features: Asphalt, Garage Door Opener, Yes, Attached, Garage
Location
- Area: Campton Hills / St. Charles
- County: Kane
- Driving Directions: Empire Rd to Cranberry Ln, left on Jens Jensen, right on Paddock, left on Steeplechase. corner of Steeplechase and Paddock
School Information
- School District: 301
- Midd School District: 301
Community
- Assoc. Fees Include: Clubhouse, Pool
- Mgmt. Company: self managed
Heating & Cooling
- Cooling Type: Central Air Conditioning, Electric
- Heating Type: Natural Gas, Forced Air
Utilities
- Water: Shared Well
Structural Information
- Architectural Style: Ranch
- Construction: Brick, Fiber Cement
- Exterior Const.: Brick, Fiber Cement
- Basement Desc.: Unfinished, Crawl Space, Full
- Foundation: Concrete Perimeter
- Windows: ENERGY STAR Qualified Windows
- Sub-Flooring: Laminate, Carpet
- Square Feet: 2,100
- Sq. Ft. Source: Estimated
- Year Built: 1977
- Built Before 1978: Yes
- Remodeled/Updated: 2025
Lot Features
- Lot Size (Acres): 0.47
- Lot Size Range: .25 to .49 Acre
- Lot Dimensions: 156 x 109 x 168 x 75 x 53
- Lot Features: Corner Lot
Financial Considerations
- Association Fee: $750
- Assoc Fee Freq.: Annually
- Parking Included: Yes
- Assessment Year: 1977
- Tax Amount: $8,587
- Tax Year: 2024
Disclosures and Reports
- Ownership: Fee Simple with Homeowners Association
- Property ID: 816178024
Listed by Fox Hollow Properties
Sold by Rossi Real Estate Corp.

Get Pre-Approved Today
Schools
Schools serving 42W668 Steeplechase Dr
School District:Central Community Unit School District 301
| Name | Grades | Distance |
|---|---|---|
Lily Lake Grade School 5N720 IL Route 47, Maple Park, IL 60151 | K-5 | 1.6 mi |
Central Middle School, Burlington, IL PO Box 397, Burlington, IL 60109 | 8- | 5.2 mi |
Prairie Knolls Middle School 225 Nesler Road, Elgin, IL 60124 | 6-7 | 6.8 mi |
Central High School, Burlington, IL PO Box 68, Burlington, IL 60109 | 9-12 | 5.3 mi |
Disclaimer:
School attendance boundaries provided by ATTOM Data Solutions and are for reference only. Contact the school directly to verify enrollment eligibility.
Price & Sales History for 42W668 Steeplechase Dr
Date
Details
Price
Change
Source
9/17/2026
Sold
$560,000
-3.43%
MLS
7/16/2026
Price Reduced
$579,900
-2.85%
MLS
6/28/2026
Price Reduced
$596,900
-0.33%
MLS
5/28/2026
Price Reduced
$598,900
-0.17%
MLS
4/30/2026
Price Reduced
$599,900
-3.09%
MLS
4/21/2026
Price Reduced
$619,000
-1.59%
MLS
4/08/2026
Price Reduced
$629,000
-0.79%
MLS
3/27/2026
Price Reduced
$634,000
-0.78%
MLS
2/24/2026
Price Reduced
$639,000
-3.18%
MLS
1/28/2026
Listed
$660,000
—
MLS
Disclaimer: Historical sales information is derived from public records provided by the county offices. Information is not guaranteed and should be independently verified.
42W668 Steeplechase Drive, Saint Charles, IL 60175 (MLS# 12556210) is a Single Family property that was sold at $560,000 on September 17, 2026. Want to learn more about 42W668 Steeplechase Drive? Do you have questions about finding other Single Family real estate for sale in Saint Charles? You can browse all Saint Charles real estate or contact a Coldwell Banker agent to request more information.