No photo available
$719,900 Just Listed
Property Description
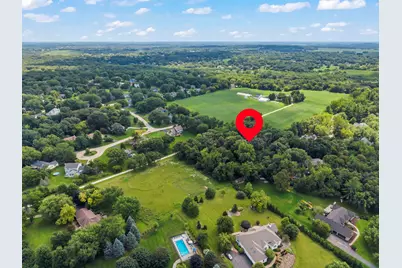
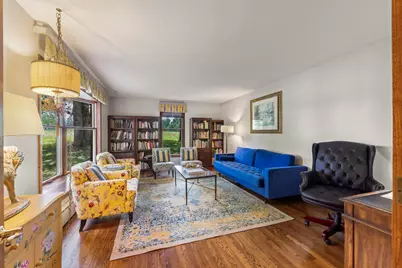
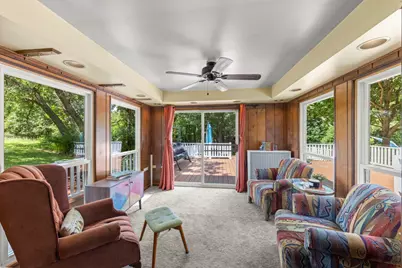
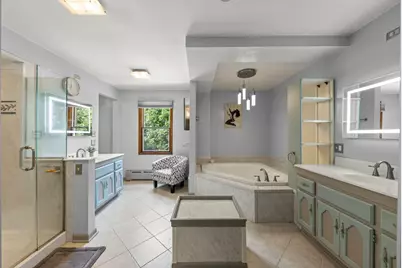
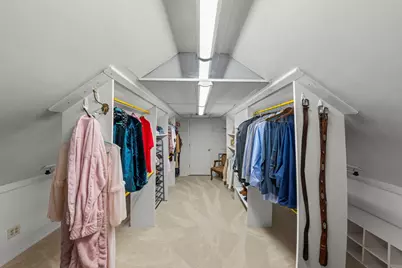
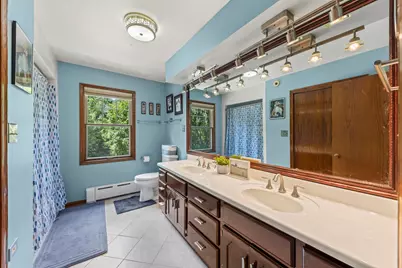
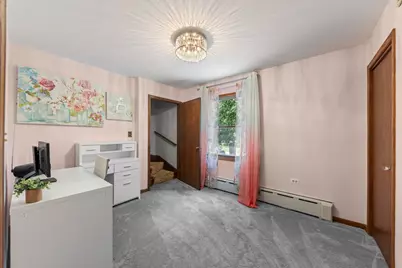
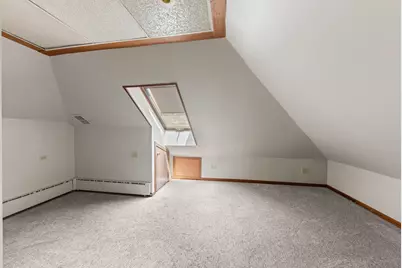
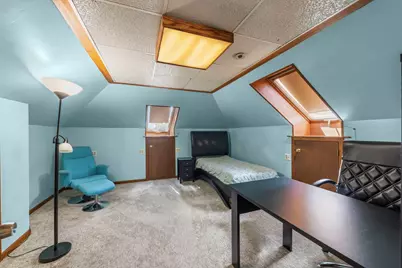
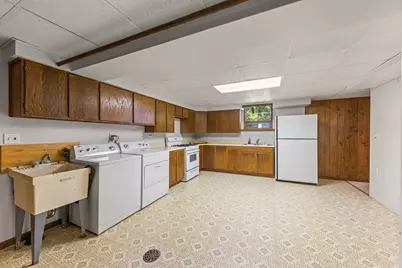
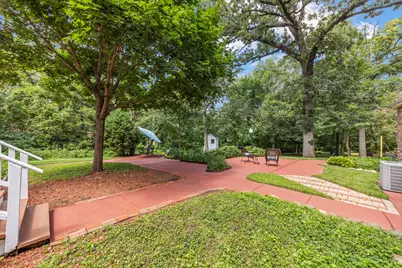
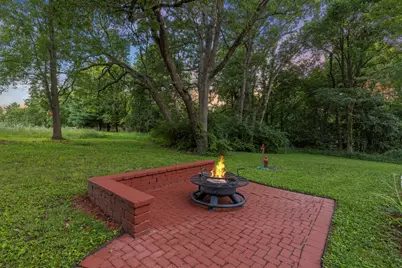
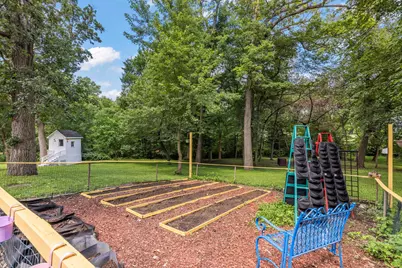
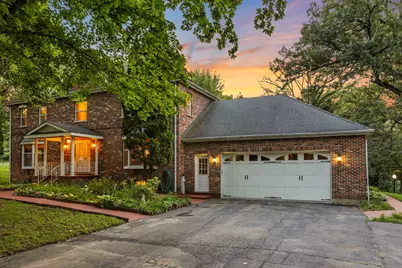
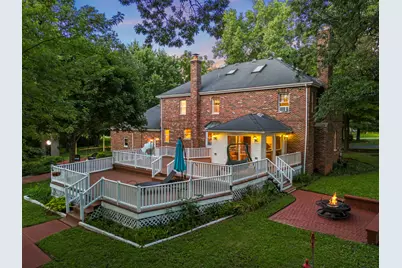
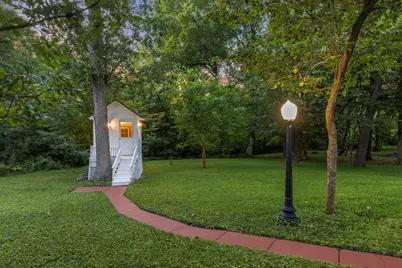
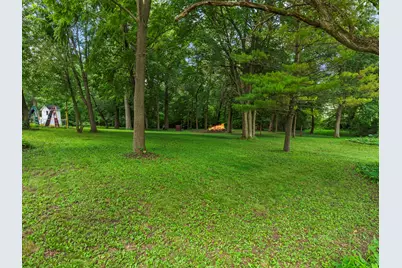
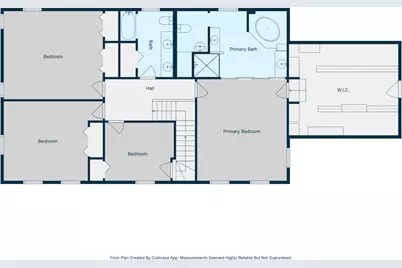
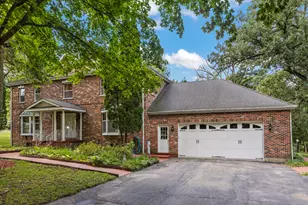
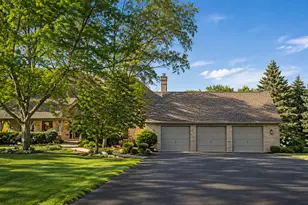
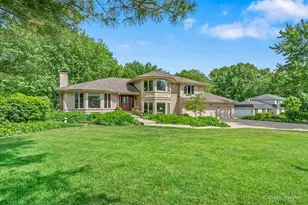
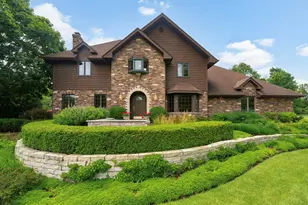
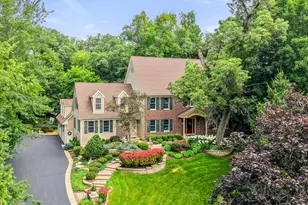
Set at the end of a private road in one of the area's most exclusive hidden pockets, this extraordinary estate offers a lifestyle that few ever discover. It's the kind of place you could drive past a hundred times and never realize exists-a rare blend of towering oak groves, open pasture, and a gorgeous winding creek that feels worlds away, yet is only a handful of turns from Randall Road, Downtown St. Charles, shopping, dining, and everyday conveniences. Spanning approximately 4 breathtaking acres, this truly one-of-a-kind property combines exceptional privacy with remarkable accessibility. The impeccably maintained residence offers just over 4,000 square feet of thoughtfully designed living space, plus a finished basement, showcasing quality craftsmanship and generous spaces for both everyday living and entertaining. The spacious primary suite serves as a private retreat with an oversized walk-in closet and luxurious ensuite bath featuring dual vanities, a soaking tub, and separate shower. The entire third floor is dedicated to a private bedroom and full bath ideal for guests, an in-law arrangement, or a teenager's own retreat. Designed to embrace its spectacular surroundings, the light-filled sunroom opens to a two-tier deck overlooking the picturesque landscape. The expansive eat-in kitchen flows into the inviting family room with a gas fireplace, while the finished basement is an entertainer's dream with a spacious recreation room, second gas fireplace, wet bar, and full kitchen. Hardwood flooring extends throughout most of the main level, and quality Pella windows enhance comfort and efficiency throughout. Outside, a charming playhouse/"she-shed"/potting room is tucked beneath the mature oak grove, while the property's gorgeous creek and rolling pasture create an idyllic backdrop rarely found this close to town. Beyond its beauty, the property offers exceptional upside. Approximately two acres of the pasture north of the home may be suitable for subdivision (subject to approvals), presenting a rare opportunity to create immediate value or construct a custom estate home, barn, equestrian facilities, or additional outbuildings. Located within highly acclaimed School District 301, this is a property that simply cannot be duplicated-a private countryside estate offering unmatched natural beauty, enduring quality, and extraordinary potential just minutes from everything that makes the Fox Valley so desirable.
Full Property Details
Full Property Details for 43W001 Empire Rd
General
- Price: $719,900
- Taxes: $13,109 (2025)
- Status: Active
- Type: Single Family
- Source: MRED
- MLS ID: 12744319
Interior
- Basement: Finished, F
- Interior Features: Wet Bar
- Fireplace: Yes
- Number of Fireplaces: 2
- Fireplace(s): Family Room, Basement, Wood-Burning
- Appliances: Range, Microwave, Dishwasher, Washer, Dryer, Cooktop, Oven
- Flooring: Hardwood
Rooms
Bathrooms
- Total Bathrooms: 5
- Full Bathrooms: 4
- Half Bathrooms: 1
- Basement Baths: Yes
- Bathroom Features: Separate Shower, Double Sink
Bedrooms
- Total Bedrooms: 4
Additional Information
- Other Features: School Bus Service
Parking
- Garage: Yes
- Attached garage: Yes
- Garage Spaces: 2
- Total Spaces: 2
- Parking Features: Asphalt, Garage Door Opener, Yes, Garage Owned, Attached, Garage
Location
- Area: Campton Hills / St. Charles
- County: Kane
- Township: Campton
- Driving Directions: Route 64 to Burlington Road (north) to Empire Road (west) to home. Home on south side of Empire.
School Information
- School District: 301
- Elem School District: 301
- Midd School District: 301
- High School District: 301
- Elementary School: Lily Lake Grade School
- Middle School: Central Middle School
- High School: Central High School
- Private School: Central High School
Community
- Assoc. Fees Include: None
Heating & Cooling
- Cooling Type: Central Air Conditioning
- Heating Type: Steam, Baseboard, Zoned
Utilities
- Sewer: Septic Tank
- Water: Well
Structural Information
- Construction: Brick
- Exterior Const.: Brick
- Basement: Yes
- Basement Desc.: Finished, Full
- Foundation: Concrete Perimeter
- Roof: Asphalt
- Windows: Skylight(s)
- Sub-Flooring: Hardwood
- Square Feet: 4,188
- Sq. Ft. Source: Estimated
- Year Built: 1983
Additional Structures
- Other Structures: Shed(s)
Lot Features
- Lot Size (Acres): 4
- Lot Size Range: 3.0 to 3.99 Acres
- Lot Dimensions: 666 x 240 x 196 x 10 x 861 x 262
- Lot Features: Wooded
Water Features
- Water Front: Yes
- Water Front Name: CREEK
- Water Front Desc.: Stream
- Water Front View: Side(s) of Property
Financial Considerations
- Parking Included: Yes
- Assessment Year: 1983
- Tax Amount: $13,109
- Tax Year: 2025
- Pays Sewer: Septic Tank
Disclosures and Reports
- Ownership: Fee Simple
- Property ID: 817200015
Listed by @properties Christie's International Real Estate

Get Pre-Approved Today
Get a Great Insurance Rate
Schools
Schools serving 43W001 Empire Rd
School District:Central Community Unit School District 301
| Name | Grades | Distance |
|---|---|---|
Lily Lake Grade School 5N720 IL Route 47, Maple Park, IL 60151 | K-5 | 1.3 mi |
Central Middle School, Burlington, IL PO Box 397, Burlington, IL 60109 | 8- | 5.1 mi |
Prairie Knolls Middle School 225 Nesler Road, Elgin, IL 60124 | 6-7 | 6.9 mi |
Central High School, Burlington, IL PO Box 68, Burlington, IL 60109 | 9-12 | 5.2 mi |
Disclaimer:
School attendance boundaries provided by ATTOM Data Solutions and are for reference only. Contact the school directly to verify enrollment eligibility.
Tax History
Tax History for 43W001 Empire Rd
Year
Property Taxes
Change
Tax Assessment
Change
2025
$13,109
—
$190,430
8%
2025
$13,109
-2%
$175,625
12%
2023
$13,426
9%
$157,018
15%
2022
$12,285
3%
$136,309
6%
2021
$11,873
—
$128,702
1%
2021
$11,873
1%
$126,850
1%
2019
$11,791
-3%
$124,988
-8%
2018
$12,211
1%
$135,285
1%
2017
$12,099
-5%
$133,299
3%
2016
$12,774
—
$129,934
3%
2015
$12,751
-3%
$126,346
-2%
2014
$13,207
—
$128,283
-2%
2013
$13,268
—
$130,435
—
Disclaimer: Historical tax information is derived from public records provided by the county offices. Information is not guaranteed and should be independently verified.
Estimate the Cost
Estimate the Cost for 43W001 Empire Rd
43W001 Empire Road, Saint Charles, IL 60175 (MLS# 12744319) is a Single Family property with 4 bedrooms, 4 full bathrooms and 1 partial bathroom. 43W001 Empire Road is currently listed for $719,900 and was received on August 27, 2026. Want to learn more about 43W001 Empire Road? Do you have questions about finding other Single Family real estate for sale in Saint Charles? You can browse all Saint Charles real estate or contact a Coldwell Banker agent to request more information.