This is a carousel with tiles that activate property listing cards. Use the previous and next buttons to navigate.
1/1
$615,000
This is a carousel with tiles that activate property listing cards. Use the previous and next buttons to navigate.
1/1
Property Description
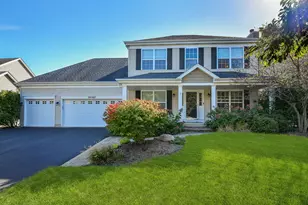
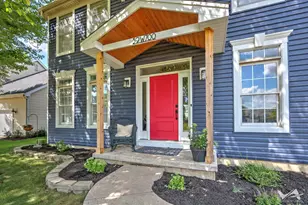
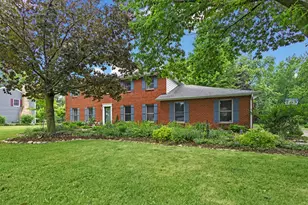
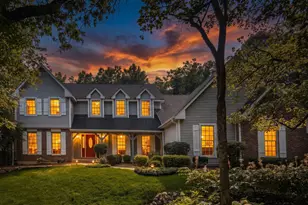
Say hello to your charming farmhouse-inspired traditional 2-story home in Campton Hills, perfectly set on 1.3 acres with beautiful landscaping, amazing cub appeal, and a long, welcoming front porch. Fall in love the moment you walk in with REAL hardwood floors throughout the entire first floor and a layout that just makes sense. The traditional floor plan allows the living and dining rooms to flow seamlessly together-perfect for everyday living and entertaining. The fully updated kitchen is right in line with today's style, featuring white cabinetry, granite countertops, stainless steel appliances (including a double oven), an eat-in area, and plenty of counter space for prep and hosting. You'll also love the storage with both a pantry closet and additional cabinet pantry space. The kitchen opens directly into the cozy family room, complete with a wood-burning fireplace and access to the backyard. The outdoor space is truly something special-your own private oasis with a stamped concrete patio, string lights, fire pit, shed, and wood shed. There's plenty of room to relax, entertain, or simply enjoy the peaceful setting. The main level also offers a first-floor laundry room and powder room for everyday convenience. A 2-car attached garage and oversized driveway provide plenty of space for parking and guests. Upstairs, you'll find four spacious bedrooms, including a primary suite with beautiful backyard views and a private bath featuring a walk-in shower. The additional full bathroom has been tastefully updated with gorgeous tile work and a shower/tub combo. The finished basement is a huge extra, offering flexible living space, a dedicated workshop area, and plenty of additional storage, including a crawl space. Located in highly sought-after St. Charles School District 303, this home offers the best of both worlds-a private, rural feel while still being just minutes from Randall Road and all the shopping, dining, and amenities the Tri-Cities have to offer. Additional updates include Anderson windows throughout, roof (2020), and furnace & A/C (2022) with a transferable warranty. This home has been lovingly cared for over the past 30+ years. While it's hard for the current owners to say goodbye, they're ready to pass it along to the next buyer to start their next chapter and create lasting memories.
Full Property Details
Full Property Details for 4N890 Chaffield Dr
General
- Sold For: $615,000
- Taxes: $5,647 (2024)
- Status: Closed
- Type: Single Family
- Source: MRED
- MLS ID: 12611899
- Added to Site: 49 day(s) ago
Interior
- Fireplace: Yes
- Fireplace(s): Family Room, Wood-Burning, Gas Starter
- Appliances: Double Oven, Microwave, Dishwasher, Refrigerator, Washer, Dryer, Stainless Steel Appliance(s), Water Softener Owned, Humidifier
- Flooring: Hardwood
Rooms
Bathrooms
- Total Bathrooms: 3
- Full Bathrooms: 2
- Half Bathrooms: 1
- Bathroom Features: Separate Shower
Bedrooms
- Total Bedrooms: 4
Additional Information
- Equipment: Water Softener (Owned), Carbon Monoxide Detectors, Ceiling Fan(s), Whole-House Fan, Sump Pump
- Other Features: School Bus Service
Exterior
- Exterior Features: Fire Pit, Other
Parking
- Garage: Yes
- Attached garage: Yes
- Garage Spaces: 2
- Total Spaces: 2
- Parking Features: Asphalt, Garage Door Opener, Yes, Garage Owned, Attached, Garage
Location
- Area: Campton Hills / St. Charles
- County: Kane
- Driving Directions: Route 64 W of LaFox Rd to Chaffield N
School Information
- School District: 303
- Midd School District: 303
- Elementary School: Wasco Elementary School
- Middle School: Thompson Middle School
- High School: St Charles North High School
- Private School: St Charles North High School
Community
- Assoc. Fees Include: None
Heating & Cooling
- Cooling Type: Central Air Conditioning
- Heating Type: Natural Gas, Forced Air
Utilities
- Water: Well
Structural Information
- Architectural Style: Traditional
- Construction: Vinyl Siding
- Exterior Const.: Vinyl Siding
- Basement Desc.: Finished, Crawl Space, Storage Space, Partial
- Foundation: Concrete Perimeter
- Roof: Asphalt
- Windows: Screens
- Sub-Flooring: Hardwood
- Square Feet: 2,076
- Sq. Ft. Source: Assessor
- Year Built: 1981
Additional Structures
- Other Structures: Shed(s)
Lot Features
- Lot Size (Acres): 1.32
- Lot Size Range: 1.0 to 1.99 Acres
- Lot Dimensions: 57571
- Lot Features: Landscaped, Mature Trees
Financial Considerations
- Parking Included: Yes
- Assessment Year: 1981
- Tax Amount: $5,647.26
- Tax Year: 2024
Disclosures and Reports
- Ownership: Fee Simple
- Property ID: 821227002
Listed by Berkshire Hathaway HomeServices Chicago
Sold by Baird & Warner Fox Valley - Geneva

Get Pre-Approved Today
Schools
Schools serving 4N890 Chaffield Dr
School District:St. Charles Community Unit School District 303
| Name | Grades | Distance |
|---|---|---|
Wasco Elementary School PO Box 83, Campton Hills, IL 60183 | K-5 | 1.8 mi |
Thompson Middle School, St. Charles, IL 705 W Main St, St. Charles, IL 60174 | 6-8 | 6.2 mi |
St Charles North High School 255 Red Gate Rd, St. Charles, IL 60175 | 9-12 | 6.1 mi |
Disclaimer:
School attendance boundaries provided by ATTOM Data Solutions and are for reference only. Contact the school directly to verify enrollment eligibility.
Price & Sales History for 4N890 Chaffield Dr
Date
Details
Price
Change
Source
5/20/2026
Sold
$615,000
11.82%
MLS
4/09/2026
Listed
$550,000
—
MLS
Disclaimer: Historical sales information is derived from public records provided by the county offices. Information is not guaranteed and should be independently verified.
4N890 Chaffield Drive, Saint Charles, IL 60175 (MLS# 12611899) is a Single Family property that was sold at $615,000 on May 20, 2026. Want to learn more about 4N890 Chaffield Drive? Do you have questions about finding other Single Family real estate for sale in Saint Charles? You can browse all Saint Charles real estate or contact a Coldwell Banker agent to request more information.