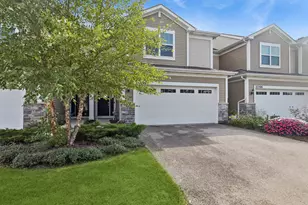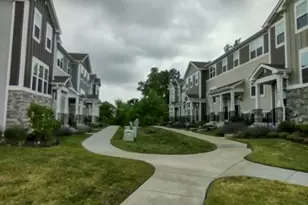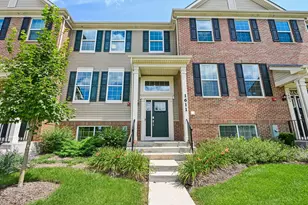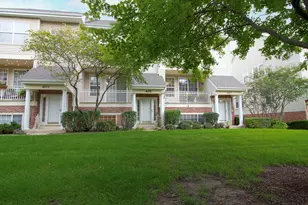
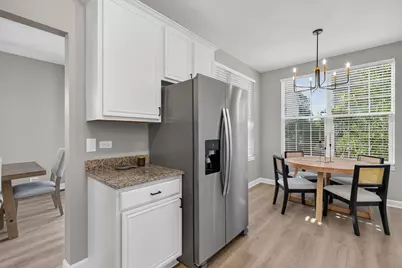
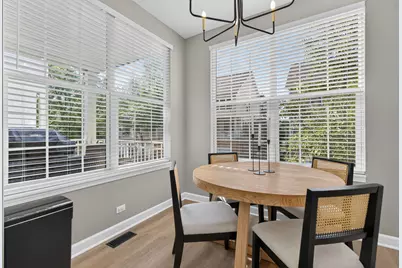
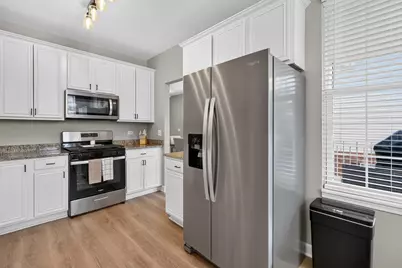
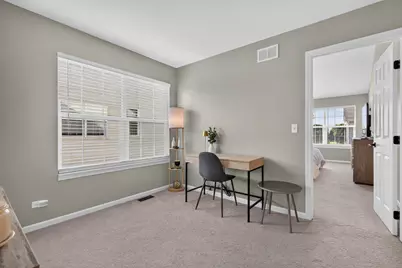


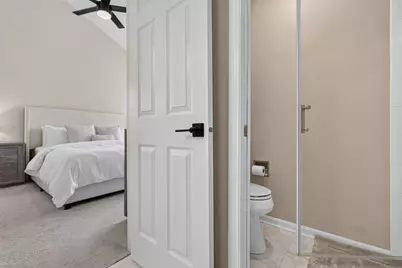

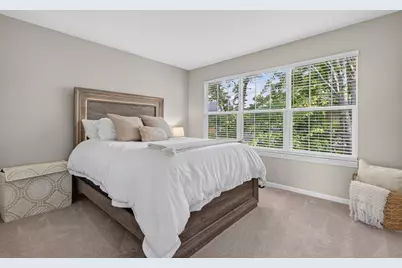

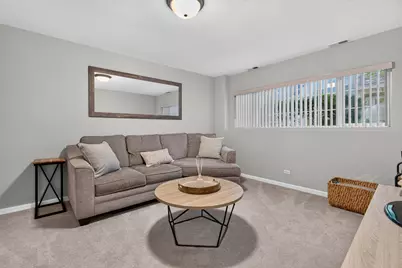
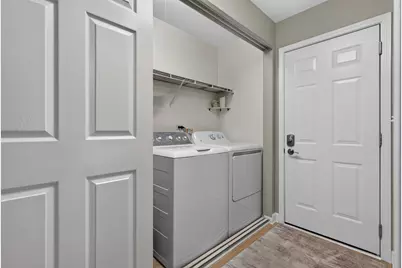
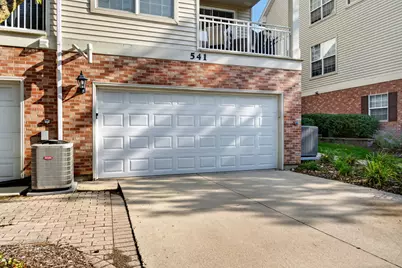
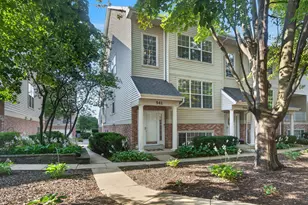
This is a carousel with tiles that activate property listing cards. Use the previous and next buttons to navigate.
$370,000 Just Listed
This is a carousel with tiles that activate property listing cards. Use the previous and next buttons to navigate.
Full Property Details for 541 Pheasant Trail
General
- Price: $370,000
- HOA FEE: $277/month
- Taxes: $6,454 (2025)
- Status: Active
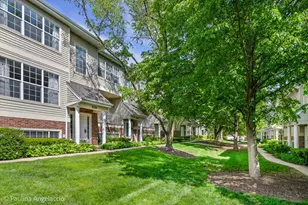
- Type: Townhouse
- Source: MRED
- MLS ID: 12750124
- Updated: 9/3/2026
- Added to Site: 3 day(s) ago
Rental Information
- Complex Features: Sidewalks
Interior
- Basement: Finished, E
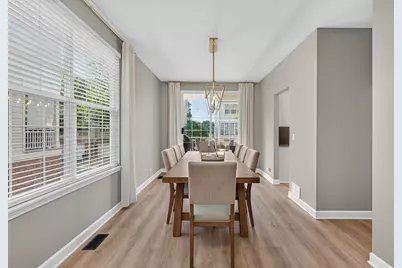
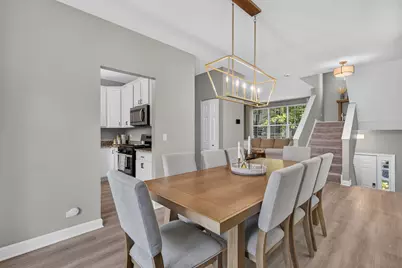
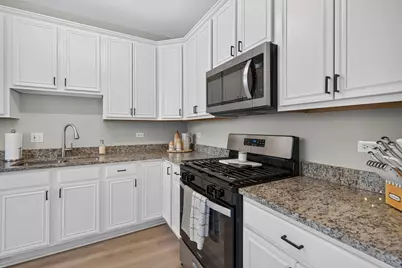
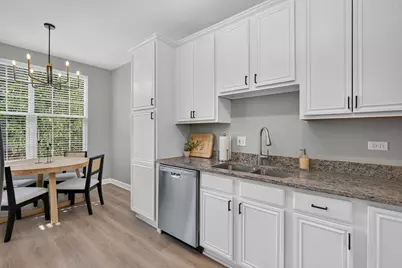
- Interior Features: Vaulted Ceiling(s), Walk-In Closet(s), Granite Counters, Separate Dining Room, Pantry
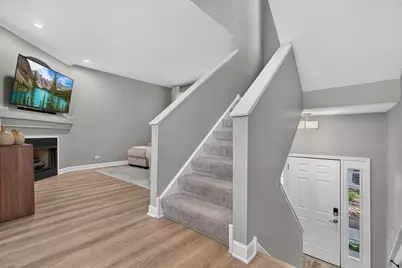
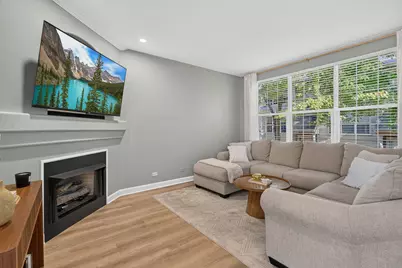
- Fireplace: Yes
- Number of Fireplaces: 1
- Fireplace(s): Family Room, Gas Log, Gas Starter
- Flooring: Carpet
Rooms
Bathrooms
- Total Bathrooms: 3
- Full Bathrooms: 2
- Half Bathrooms: 1
- Bathroom Features: Double Sink, Soaking Tub
Bedrooms
- Total Bedrooms: 3
- Bedrooms(Blw Grade): 1
Additional Information
- Other Features: School Bus Service
Exterior
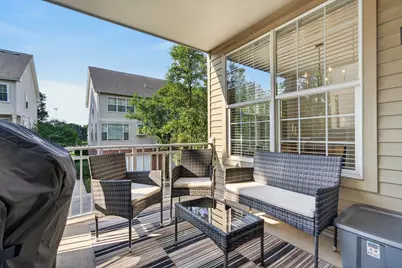
- Exterior Features: Balcony
Parking
- Garage: Yes
- Attached garage: Yes
- Garage Spaces: 2
- Total Spaces: 2
- Parking Features: Concrete, Garage Door Opener, EV Ready, Electric Vehicle Charging Station(s), Yes, Garage Owned, Attached, Garage
Location
- Area: Campton Hills / St. Charles
- County: DuPage
- Township: Wayne
- Driving Directions: Route 64 to Smith Road, north to Pheasant Trail, home on the right
School Information
- School District: 303
- Elem School District: 303
- Midd School District: 303
- High School District: 303
Community
- Assoc. Fees Include: Insurance, Lawn Care, Snow Removal
- Pets Allowed: Yes
- Pets: Cats OK, Dogs OK
- Pet Restrictions: Cats OK, Dogs OK, / 999lbs.
- Mgmt. Company: Association Partners
Heating & Cooling
- Cooling Type: Central Air Conditioning
- Heating Type: Natural Gas, Forced Air
Utilities
- Sewer: Public Sewer
- Water: Public
Structural Information
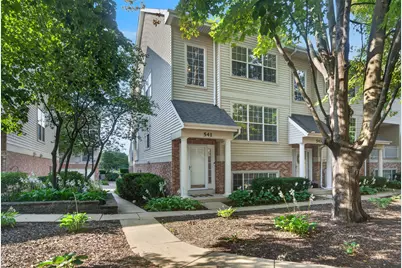
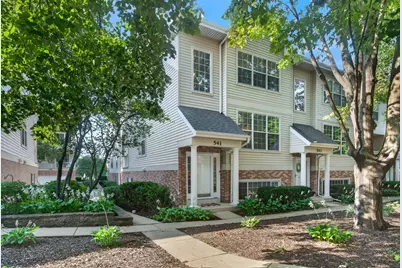
- Structure Type: T3 Townhouse (3 or More Stories)
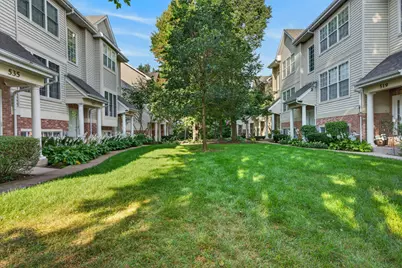
- Construction: Vinyl Siding, Brick
- Exterior Const.: Vinyl Siding, Brick
- Basement: Yes
- Basement Desc.: Finished, Egress Window, Partial Exposure, Storage Space, Full, Daylight
- Common Walls: End Unit
- Windows: Drapes
- Sub-Flooring: Carpet
- Entry Floor Number: 1
- Stories/Levels: 3
- Square Feet: 1,496
- Sq. Ft. Source: Estimated
- Year Built: 1998
Unit Information
- Units in Building: 4
Lot Features
- Lot Dimensions: 30.33 x 63.33
- Lot Features: Landscaped
Animals
- Animals Allowed: Cats OK, Dogs OK
Financial Considerations
- Association Fee: $277
- Assoc Fee Freq.: Monthly
- Parking Included: Yes
- Assessment Year: 1998
- Tax Amount: $6,454.34
- Tax Year: 2025
- Pays Sewer: Public Sewer
Disclosures and Reports
- Ownership: Fee Simple with Homeowners Association
- Property ID: 130103030
Listed by RE/MAX Plaza
Schools serving 541 Pheasant Trail
| Name | Grades | Distance |
|---|---|---|
Norton Creek Elementary School 2033 Smith Road, West Chicago, IL 60185 | K-5 | 0.7 mi |
Wredling Middle School 1200 Dunham Rd, St. Charles, IL 60174 | 6-8 | 1.2 mi |
St Charles East High School 1020 Dunham Rd, St. Charles, IL 60174 | 9-12 | 1.2 mi |
Price & Sales History for 541 Pheasant Trail
Tax History for 541 Pheasant Trail
Estimate the Cost for 541 Pheasant Trail
541 Pheasant Trail, Saint Charles, IL 60174 (MLS# 12750124) is a Townhouse property with 3 bedrooms, 2 full bathrooms and 1 partial bathroom. 541 Pheasant Trail is currently listed for $370,000 and was received on September 03, 2026. Want to learn more about 541 Pheasant Trail? Do you have questions about finding other Townhouse real estate for sale in Saint Charles? You can browse all Saint Charles real estate or contact a Coldwell Banker agent to request more information.