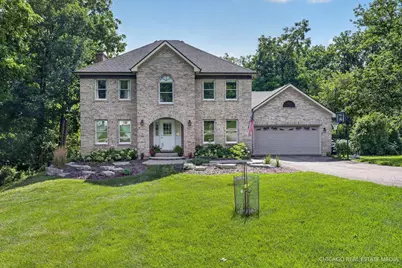
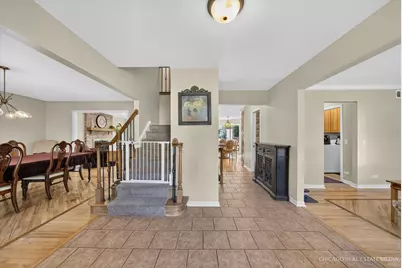
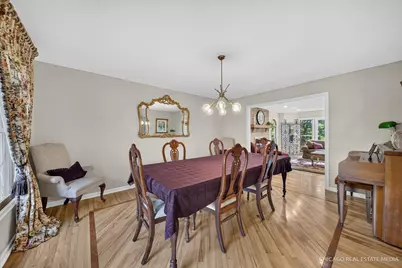
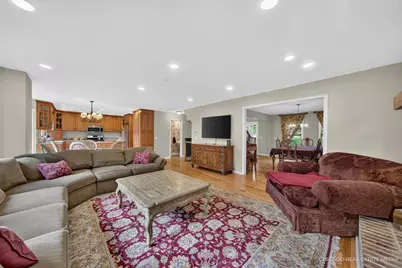

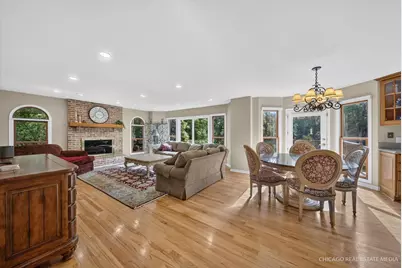
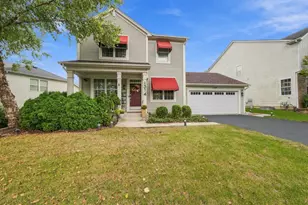
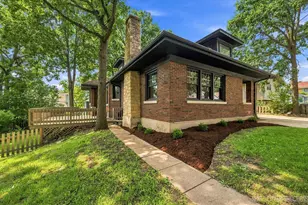
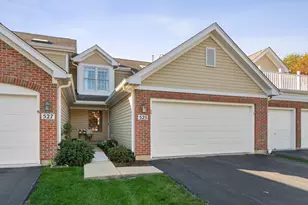
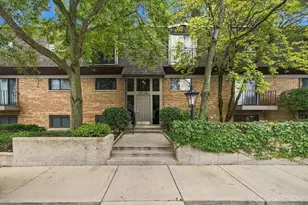
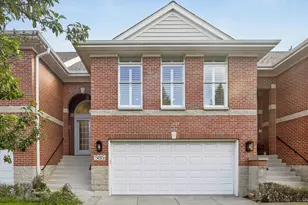
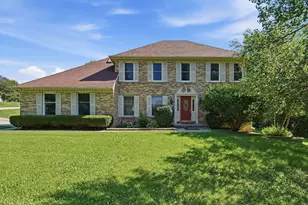
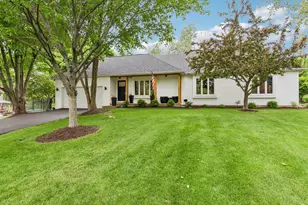
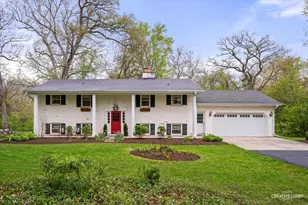
Full Property Details for 5N791 Ravine Dr
General
- Price: $534,900
- HOA FEE: $67/month
- HOA FEE FREQ.: Annually
- Taxes: $10,675 (2025)
- Status: Contingent
- Type: Single Family
- Source: MRED
- MLS ID: 12724565
- Updated: 8/23/2026
- Added to Site: 67 day(s) ago
Rental Information
- Complex Features: Clubhouse, Park, Pool, Tennis Court(s), Street Paved
Interior
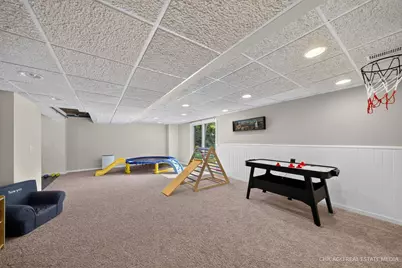
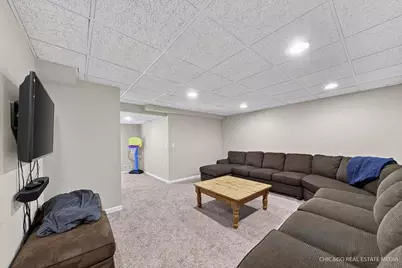
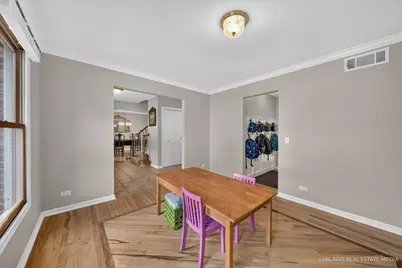
- Basement: Finished, E
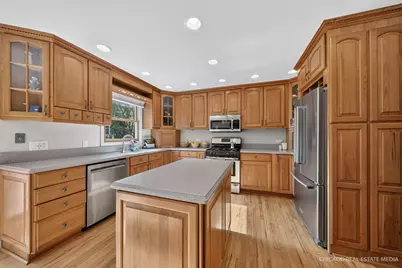
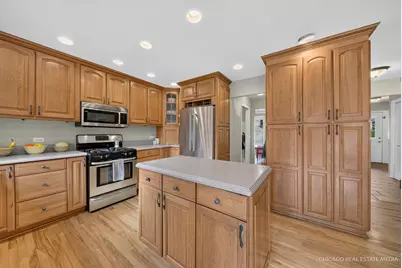
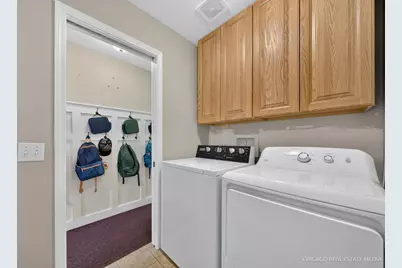
- Appliances: Range, Microwave, Dishwasher, Refrigerator, Washer, Dryer, Stainless Steel Appliance(s)
Rooms
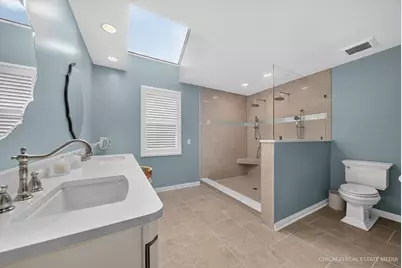
- Total Bathrooms: 3
- Full Bathrooms: 2
- Half Bathrooms: 1
Parking
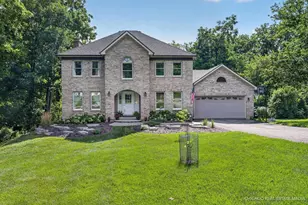
- Garage: Yes
- Attached garage: Yes
- Garage Spaces: 2
- Total Spaces: 2
- Parking Features: Yes, Garage Owned, Attached, Garage
Location
- Area: Campton Hills / St. Charles
- County: Kane
- Township: Campton
- Subdivision: The Windings of Ferson Creek
- Driving Directions: Rt64 2 Burlington Rd 2 Empire Rd(W) 2 Ravine(S)
School Information
- School District: 301
- Elem School District: 301
- Midd School District: 301
- High School District: 301
- Elementary School: Lily Lake Grade School
- Middle School: Central Middle School
- High School: Central High School
- Private School: Central High School
Community
- Assoc. Fees Include: Clubhouse, Pool
- Mgmt. Company: Windings of Ferson Creek
Heating & Cooling
- Cooling Type: Central Air Conditioning
- Heating Type: Natural Gas, Forced Air
Utilities
- Sewer: Public Sewer
- Water: Shared Well
Structural Information
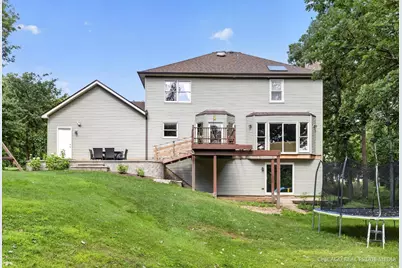
- Construction: Aluminum Siding, Brick
- Exterior Const.: Aluminum Siding, Brick
- Basement: Yes
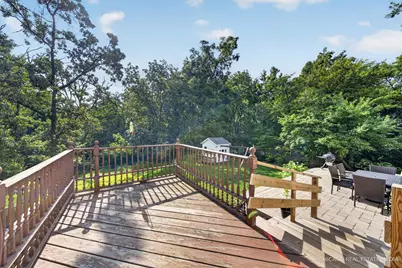
- Basement Desc.: Finished, Exterior Entry, Bath/Stubbed, Full, Walk-Out Access
- Square Feet: 2,556
- Sq. Ft. Source: Assessor
- Year Built: 1989
Lot Features
- Lot Size (Acres): 0.5
- Lot Size Range: .50 to .99 Acre
- Lot Dimensions: 21964
Financial Considerations
- Association Fee: $800
- Assoc Fee Freq.: Annually
- Parking Included: Yes
- Assessment Year: 1989
- Tax Amount: $10,675
- Tax Year: 2025
- Pays Sewer: Public Sewer
Disclosures and Reports
- Ownership: Fee Simple with Homeowners Association
- Property ID: 816228014
Listed by Charles Rutenberg Realty of IL