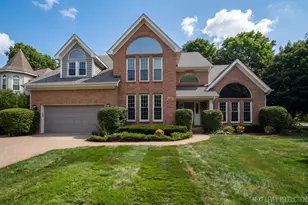
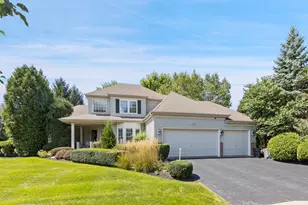
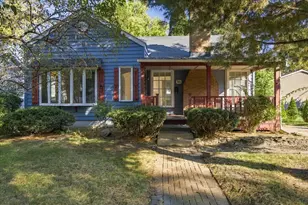
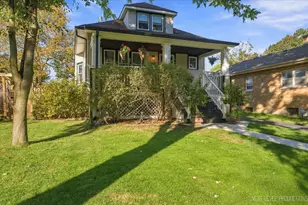
This is a carousel with tiles that activate property listing cards. Use the previous and next buttons to navigate.
1/1
$725,000
This is a carousel with tiles that activate property listing cards. Use the previous and next buttons to navigate.
1/1
Property Description
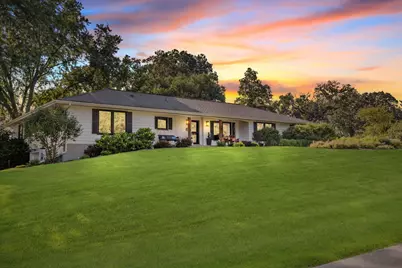
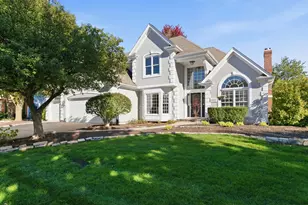
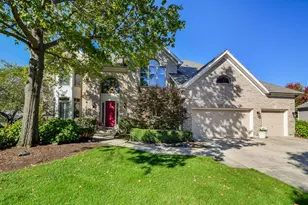
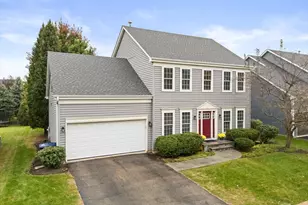
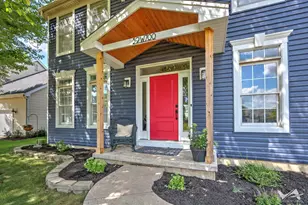
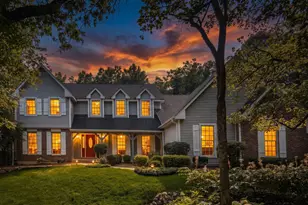
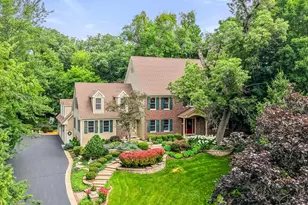
Beautifully updated Hillside Ranch in highly sought-after St. Charles offering timeless craftsmanship, award-winning schools, and over six garage spaces-perfect for car enthusiasts, hobbyists, collectors, or additional storage. Situated on a professionally landscaped, park-like lot with mature trees, the private backyard is designed for entertaining with a NEW patio, fire pit, fountain, invisible dog fence, and custom storage shed. Inside, refinished hardwood floors, solid-core doors, custom millwork, and abundant natural light highlight the spacious living and dining areas. The updated kitchen features original Coppes Napanee custom cabinetry, NEW countertops, Bosch dishwasher (2025), stainless steel appliances, a 6-stage reverse osmosis system (2025), and a large eating area that flows into the inviting family room with a floor-to-ceiling brick fireplace and adjoining four-season room overlooking the backyard. The spacious primary suite and beautifully remodeled bathrooms provide modern comfort, while the finished basement offers a recreation room, workshop, cedar closet, and exceptional storage. Extensive updates include NEW Andersen windows (2021), NEW driveway (2022), NEW plumbing (2023), well pump, and water softener (2023), NEW electrical panel with whole-house surge protection (2026), updated HVAC, CAT7 wiring, and numerous additional improvements. Meticulously maintained and truly move-in ready, this exceptional St. Charles home combines quality construction, modern updates, incredible garage space, and a prime location close to parks, shopping, dining, and everything the Fox Valley has to offer.
Full Property Details
Full Property Details for 6N302 Oakwood Dr
General
- Sold For: $725,000
- Taxes: $10,447 (2025)
- Status: Closed
- Type: Single Family
- Source: MRED
- MLS ID: 12704771
- Added to Site: 102 day(s) ago
Interior
- Interior Features: 1st-Floor Bedroom, 1st-Floor Bath
- Fireplace: Yes
- Fireplace(s): Family Room, Wood-Burning
- Appliances: Range, Dishwasher, Refrigerator, Stainless Steel Appliance(s), Humidifier
- Flooring: Hardwood
Rooms
Bathrooms
- Total Bathrooms: 3
- Full Bathrooms: 2
- Half Bathrooms: 1
- Bathroom Features: Separate Shower, Double Sink
Bedrooms
- Total Bedrooms: 4
Additional Information
- Equipment: Water Softener (Owned), Carbon Monoxide Detectors, Ceiling Fan(s), Radon Mitigation System
- Other Features: School Bus Service
Parking
- Garage: Yes
- Attached garage: Yes
- Garage Spaces: 6
- Total Spaces: 6
- Parking Features: Asphalt, Garage Door Opener, Heated Garage, Yes, Garage Owned, Attached, Garage
Location
- Area: Campton Hills / St. Charles
- County: Kane
- Driving Directions: Rte 64 to Burlington to Brierwood S to Oakwood
School Information
- School District: 303
- Midd School District: 303
- Elementary School: Wasco Elementary School
- Middle School: Thompson Middle School
- High School: St Charles North High School
- Private School: St Charles North High School
Community
- Assoc. Fees Include: None
Heating & Cooling
- Cooling Type: Central Air Conditioning
- Heating Type: Natural Gas, Forced Air
Utilities
- Water: Well
Structural Information
- Architectural Style: Ranch
- Construction: Aluminum Siding, Brick
- Exterior Const.: Aluminum Siding, Brick
- Basement Desc.: Finished, Exterior Entry, Full, Walk-Out Access
- Roof: Asphalt
- Sub-Flooring: Hardwood
- Square Feet: 2,777
- Sq. Ft. Source: Assessor
- Year Built: 1972
- Built Before 1978: Yes
Lot Features
- Lot Size (Acres): 0.82
- Lot Size Range: .50 to .99 Acre
- Lot Dimensions: 142 x 143 x 205 x 188
- Fence: Yes
- Lot Features: Landscaped, Wooded
- Fencing (Description): Invisible
Financial Considerations
- Parking Included: Yes
- Assessment Year: 1972
- Tax Amount: $10,447.02
- Tax Year: 2025
Disclosures and Reports
- Ownership: Fee Simple
- Property ID: 810401006
Listed by eXp Realty - St. Charles
Sold by Baird & Warner
Get Pre-Approved Today
Schools
Schools serving 6N302 Oakwood Dr
School District:St. Charles Community Unit School District 303
| Name | Grades | Distance |
|---|---|---|
Wasco Elementary School PO Box 83, Campton Hills, IL 60183 | K-5 | 1.8 mi |
Thompson Middle School, St. Charles, IL 705 W Main St, St. Charles, IL 60174 | 6-8 | 6.2 mi |
St Charles North High School 255 Red Gate Rd, St. Charles, IL 60175 | 9-12 | 5.4 mi |
Disclaimer:
School attendance boundaries provided by ATTOM Data Solutions and are for reference only. Contact the school directly to verify enrollment eligibility.
Price & Sales History for 6N302 Oakwood Dr
Date
Details
Price
Change
Source
9/15/2026
Sold
$725,000
—
MLS
7/16/2026
Listed
$725,000
—
MLS
Disclaimer: Historical sales information is derived from public records provided by the county offices. Information is not guaranteed and should be independently verified.
6N302 Oakwood Drive, Saint Charles, IL 60175 (MLS# 12704771) is a Single Family property that was sold at $725,000 on September 15, 2026. Want to learn more about 6N302 Oakwood Drive? Do you have questions about finding other Single Family real estate for sale in Saint Charles? You can browse all Saint Charles real estate or contact a Coldwell Banker agent to request more information.